Leave a Message

Thank you for your message. I will be in touch with you shortly.

Explore Properties

Property Description

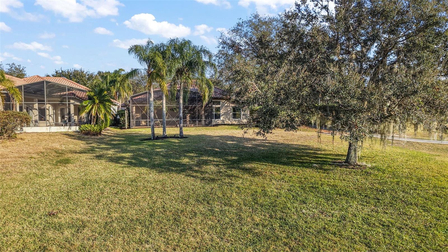
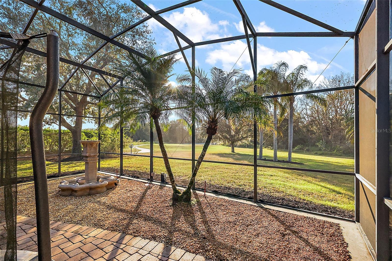
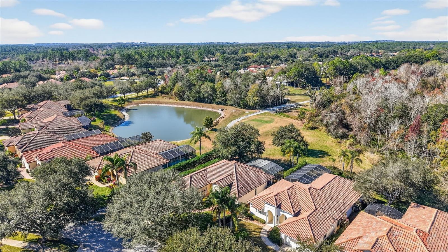
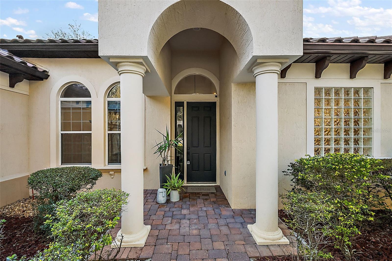
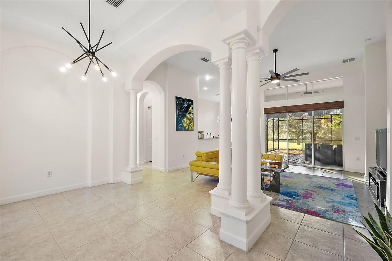
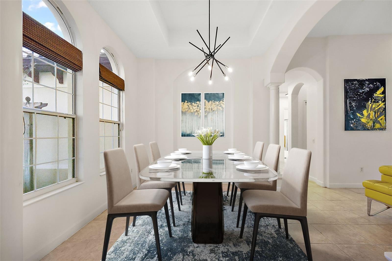
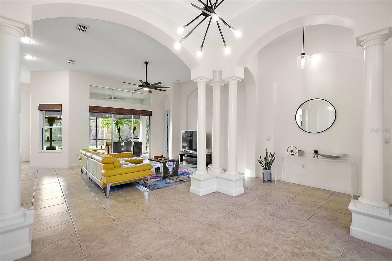
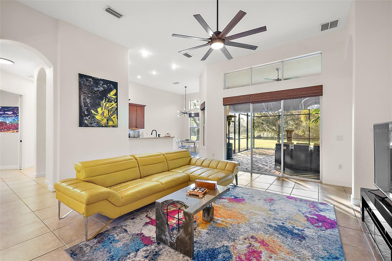
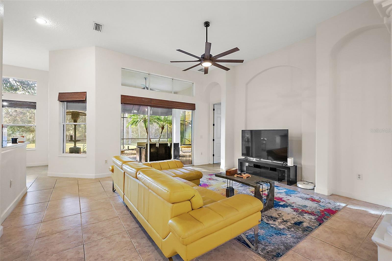
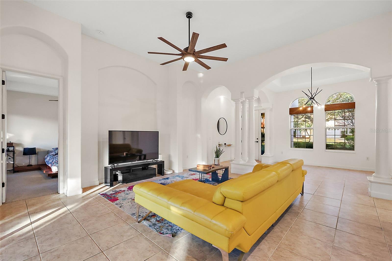
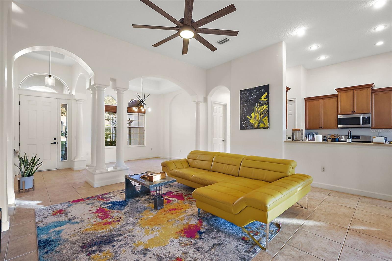
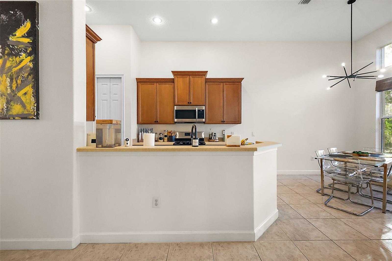
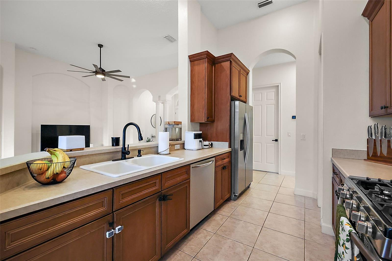
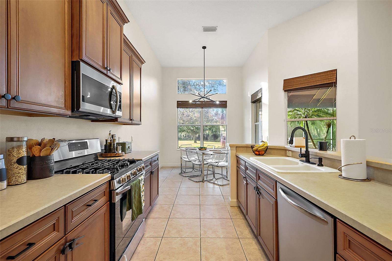
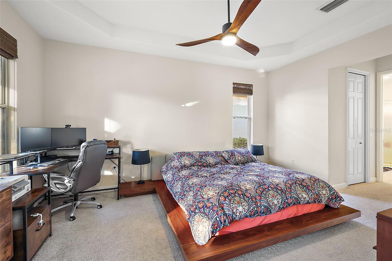
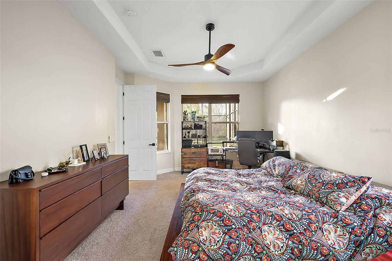
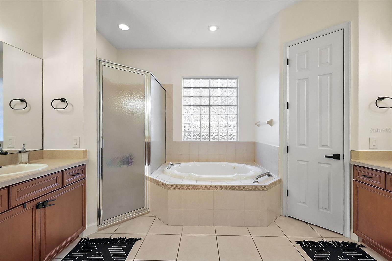
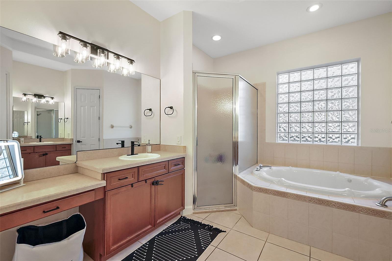
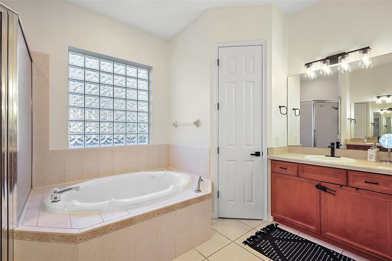
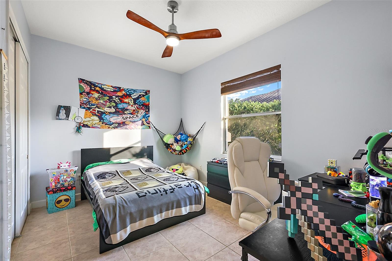
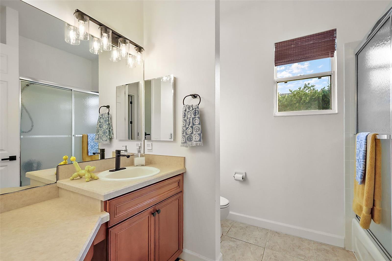
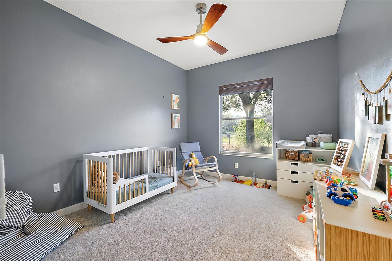
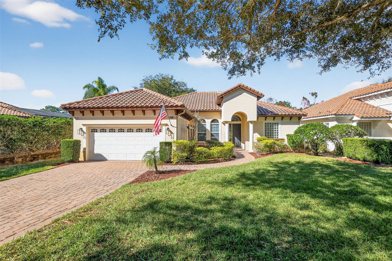
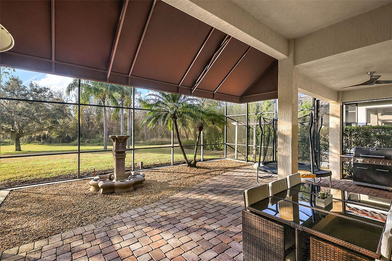
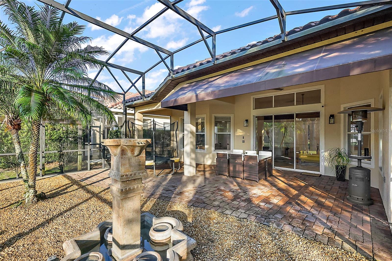
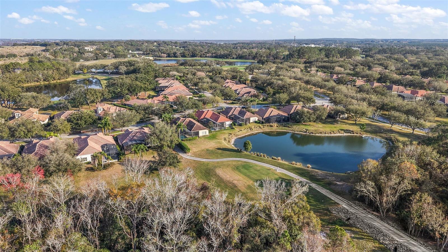
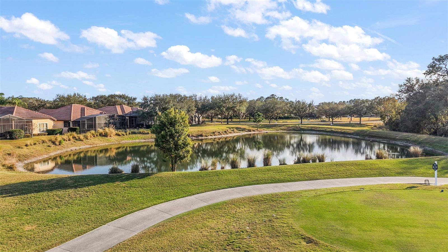
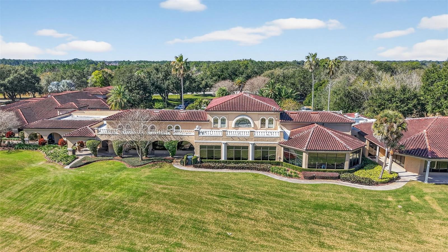
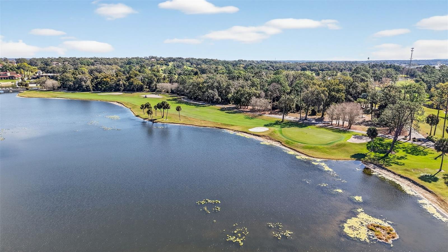
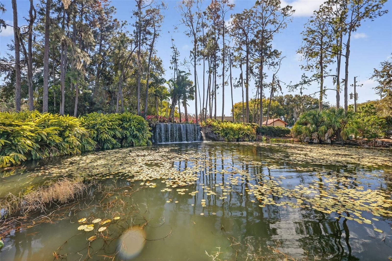
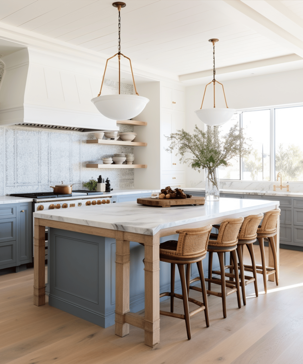
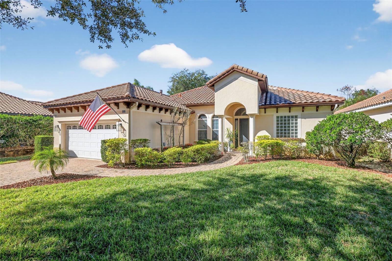
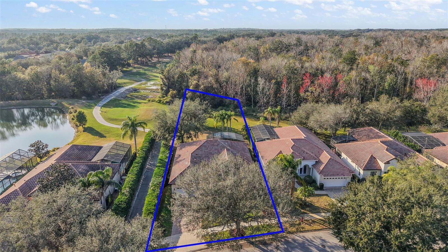
Experience golf and resort living at its finest in the exclusive gated neighborhood of Las Colinas, nestled within the prestigious Mission Resort + Club community. This stunning Spanish Mediterranean-style home boasts a tile roof and is situated on a spacious .44-acre lot, offering unparalleled privacy with no rear neighbors. Backing up to the Las Colinas 3rd tee box and conservation land, you'll enjoy peaceful views and a serene setting. Inside, the home features 3 bedrooms, 2 bathrooms, and an open, inviting layout. Recent updates include fresh interior paint, new carpeting, updated light fixtures, and fans The A/C system was updated in 2023, and the kitchen appliances (range,
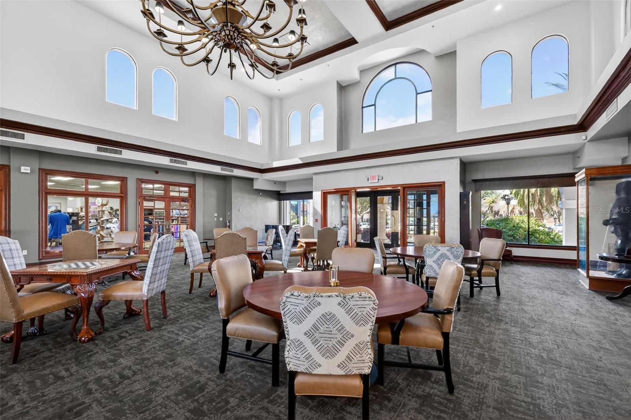
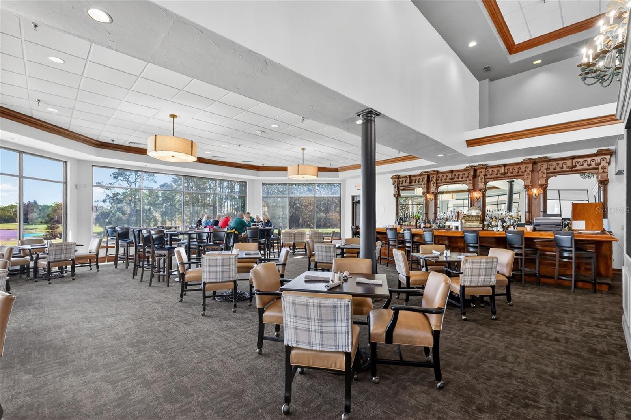
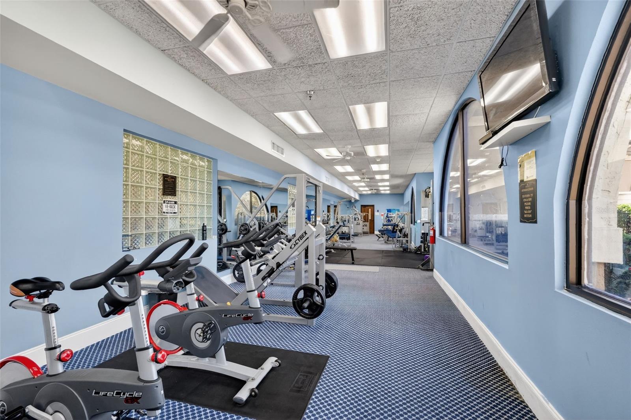
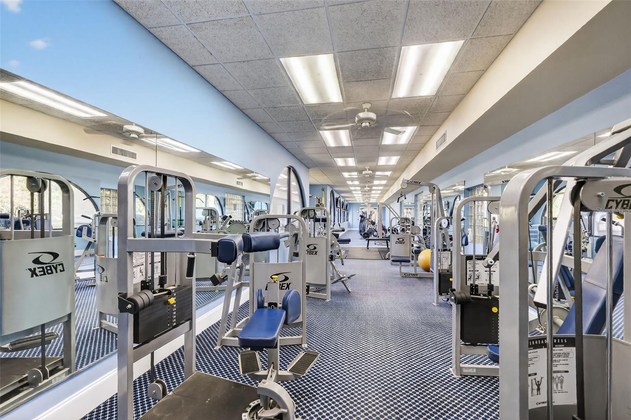
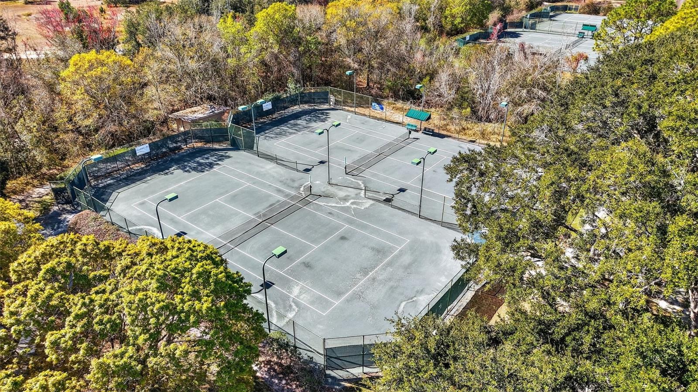
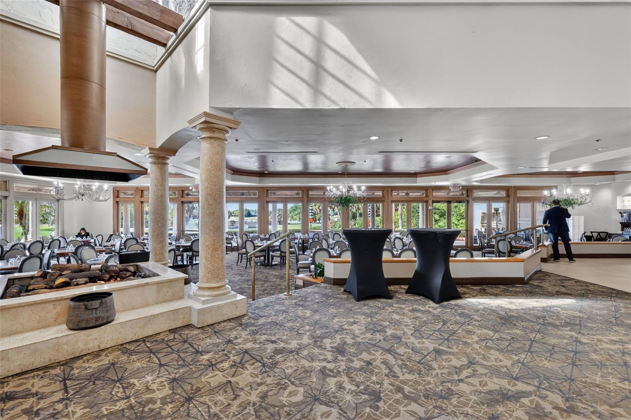
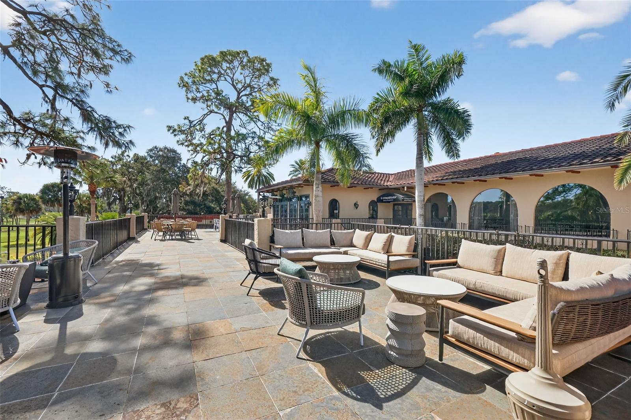
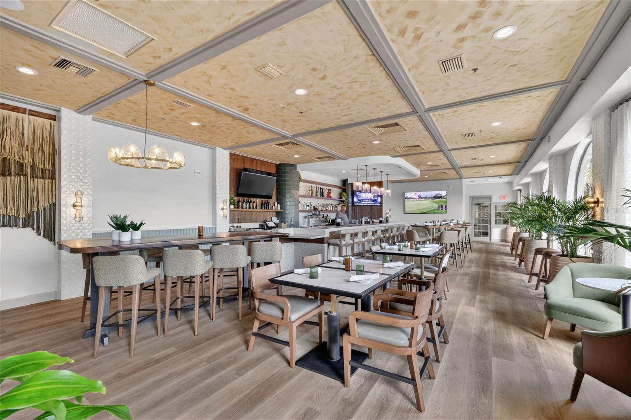
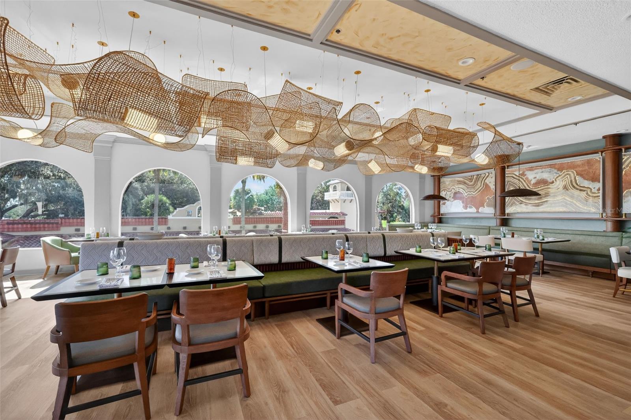
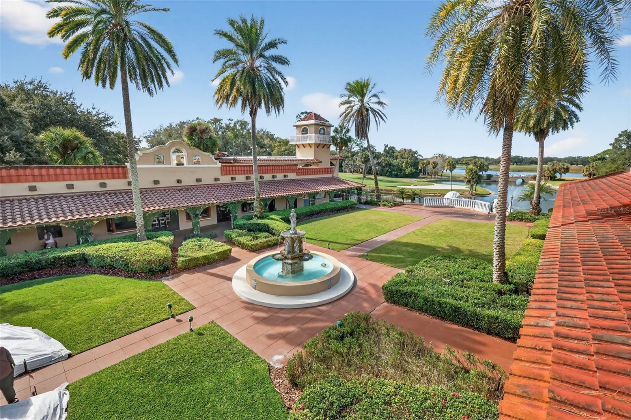
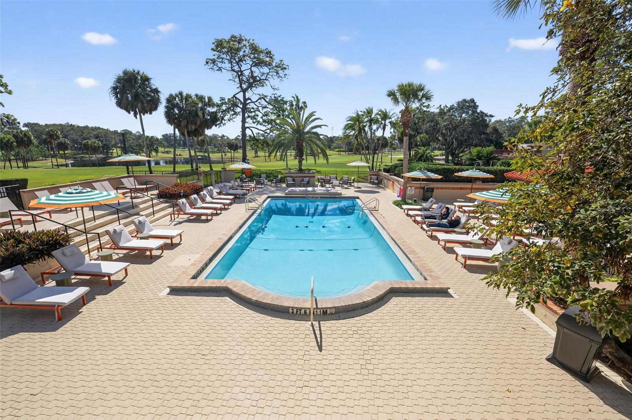
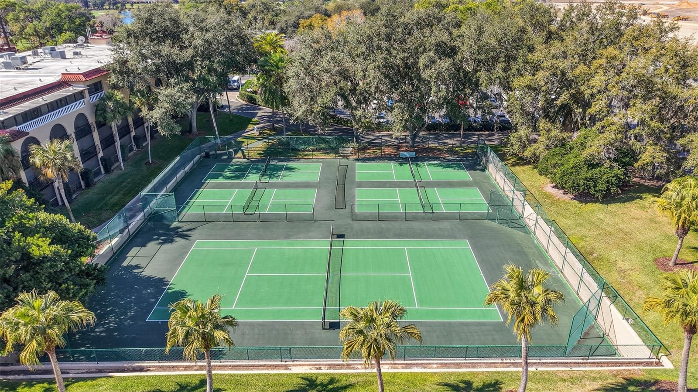
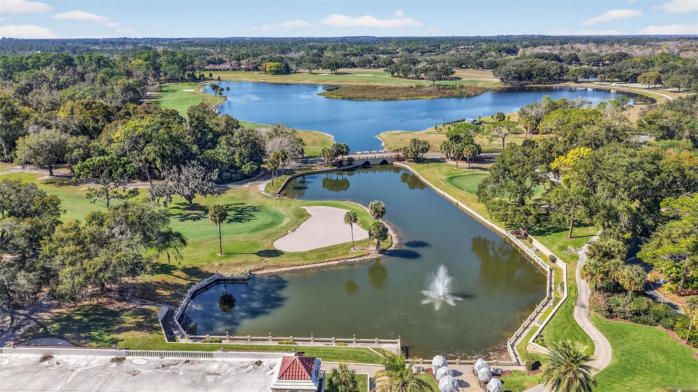
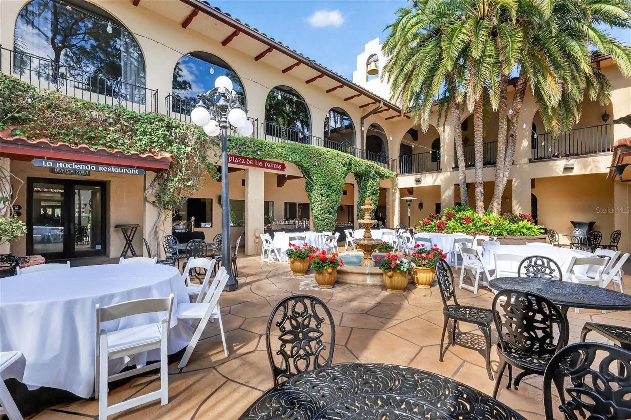
dishwasher, and microwave) were replaced in 2020. Plus, the home is equipped with gas cooking, heating, and a water heater, while the dryer offers both gas and electric options. Ownership comes with the privilege of membership to the Mission Resort + Club, where you'll have access to world-class amenities. Either a Social or Golf Membership is required. On-site, enjoy two 18-hole championship golf courses, a community pool, tennis, pickleball, a fitness center, playground, marina, four restaurants, and a premier spa. Lawn maintenance is provided, allowing you to focus on relaxation and leisure. This beautiful home puts you about 10 minutes from area shops &
restaurants, with historic lakeside towns like Mt Dora, Tavares, and Leesburg just 20 minutes away. Downtown Orlando, the airport, and all the theme parks are about 45 mins from your front door, and you can be at the beach in less than 90 minutes. This is more than just a home? It's a lifestyle. Enjoy luxury living in a golf resort community at its best!
Overview

Property Status
For Sale
Lot Size
0.44 Acres
MLS ID
A4681126
Property Type
Residential
Year Built
2004

Features & Amenities

Total Area
3,313 Sq.Ft.
Neighborhood
Leesburg
Architecture Styles
Mediterranean
Stories
1
Garage Spaces
2.0
Water Source
Public
Utilities
BB/HS Internet Available, Cable Available, Cable Connected, Electricity Connected, Natural Gas Connected, Phone Available, Public, Sewer Connected, Water Connected
Roof
Tile
Lot Features
In County, Landscaped, Level, Oversized Lot, Sidewalk, Street Dead-End, Paved, Unincorporated
Parking
Driveway, Garage Door Opener
Heat Type
Central, Natural Gas
Air Conditioning
Central Air
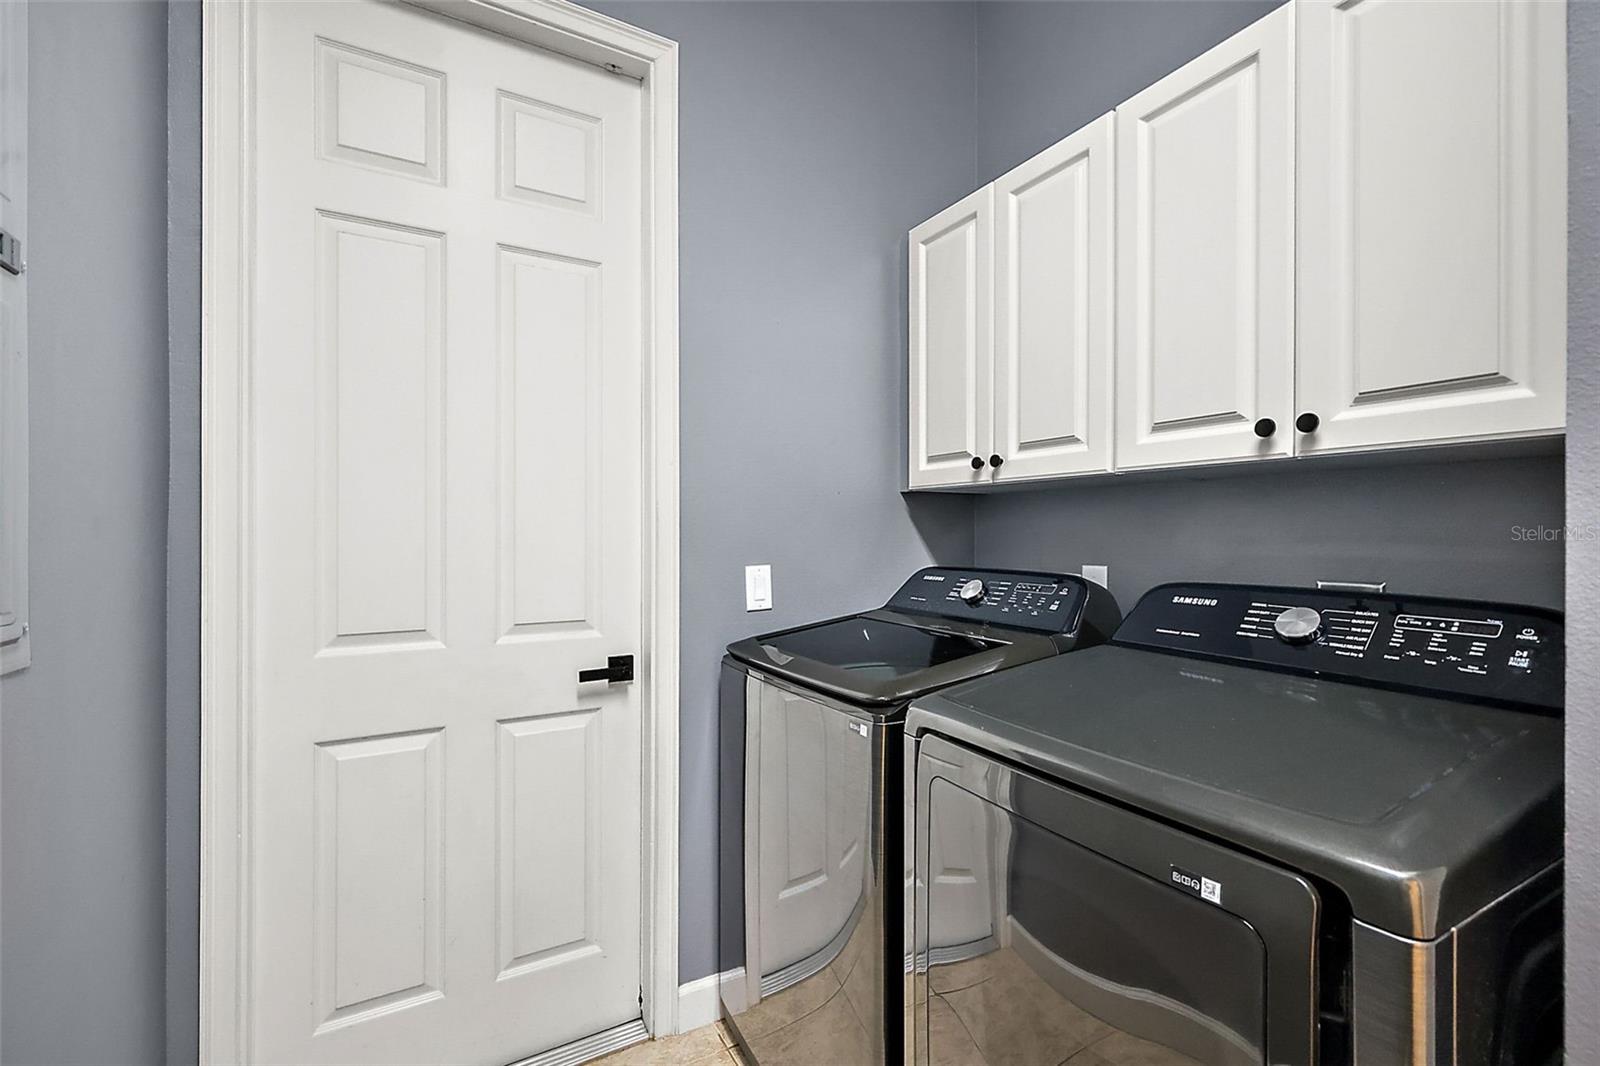
Laundry Room
Inside, Laundry Room
Appliances
Dishwasher, Disposal, Gas Water Heater, Microwave, Range, Refrigerator
Other Interior Features
Ceiling Fans(s), High Ceilings, Living Room/Dining Room Combo, Open Floorplan, Split Bedroom, Thermostat, Walk-In Closet(s)
Sewer
Public Sewer
Substructure
Slab
HOA Amenities
Gated
Security Features
Smoke Detector(s)
Other Exterior Features
Lighting, Rain Gutters, Sidewalk
Sales Price
$435,000
Real Estate Tax
$4,265/yr
HOA
$217/mo
Zoning
PUD

Downloads

9930 SANTA BARBARA CT

Schedule a Tour

I’d love to help you see this beautiful home! I can arrange a tour, answer your questions about the buying process, and guide you through submitting an offer.
Thank you

for your interest in 9930 SANTA BARBARA CT, HOWEY IN THE HILLS, FL 34737

9930 SANTA BARBARA CT
Navigate
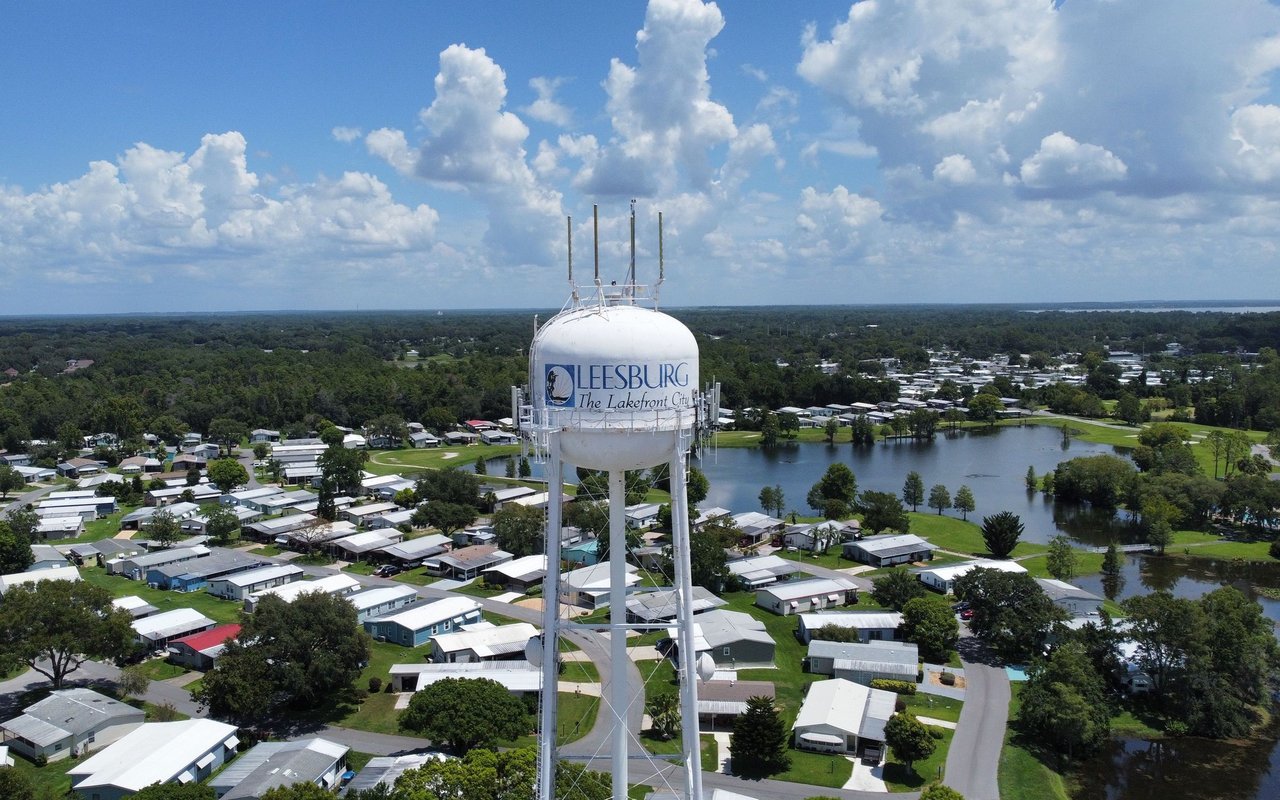
Leesburg

Explore Leesburg

read more
9930 SANTA BARBARA CT
explore in 3d

Mortgage Calculator

Estimate your monthly mortgage payment, including the principal and interest, property taxes, and HOA. Adjust the values to generate a more accurate rate.

$0,000 Your Payment 20 15 65
$0,000 Your Payment

I'm Interested In

9930 SANTA BARBARA CT

or
  • CallBrandon English

    License #3441369

    (352) 460-7538
  • Follow Me On Instagram