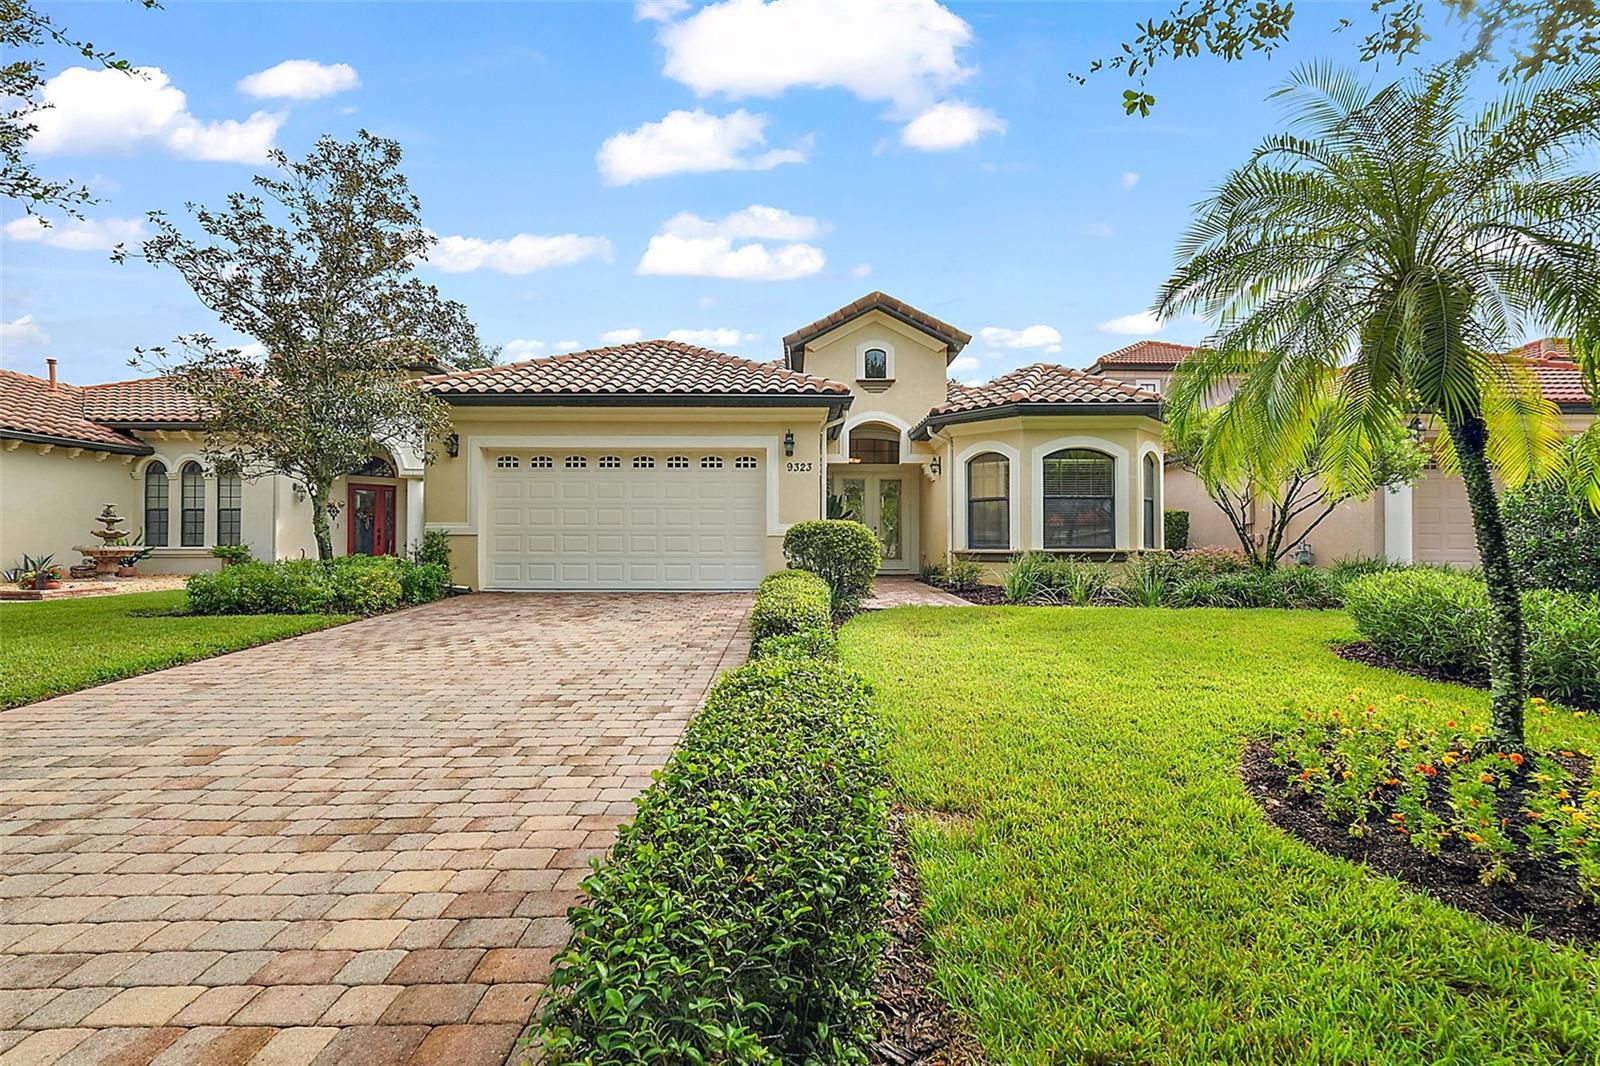
This beautiful home in the exclusive gated community of Las Colinas overlooks the 17th fairway of the Mission Inn Resort. The 3-bedroom, Mediterranean-style house offers high ceilings, crown molding, and floor-to-ceiling windows that fill the space with natural light. The large chef's kitchen anchors the rear of the single-level layout. It's open to the living & dining rooms and features granite countertops, stainless appliances, custom cabinetry, and a massive center island with a breakfast bar & seating for a crowd. Next, the expansive lanai offers panoramic views of the golf course. With brick pavers underfoot, this is the perfect spot to entertain or enjoy your morning coffee. The primary suite is its separate wing, with relaxing views of the fairway & pond, plus private access to the lanai. It boasts 2 custom walk-in closets, double vanities, a corner soaking tub, and a separate tiled shower. The split floor plan places the guest rooms on the other side of the house, separated by a full bathroom. The 2,401 sqft home also includes a BONUS den/office, with built-in storage. There is plenty of closet space, and even the laundry/mud room (at the entrance of the 2-car garage) has a wall of cabinetry for all your storage needs. The sought-after & gated community of Las Colinas sits within the 1,100-acre Mission Inn Golf Resort - on the edge of Lake Harris. The resort offers two 18-hole championship golf courses, tennis/pickleball courts, restaurants, a lounge, a game room, a swimming pool+poolside grill, a spa, and workout facilities. The residents also have access to the marina for boat storage & rentals. Tree-lined San Jose Boulevard puts you about 10 minutes from shops & restaurants, with historic lakeside towns like Mt Dora, Tavares, and Leesburg just 20 minutes away. Downtown Orlando, the airport, and all the theme parks are about 45 mins from your front door, and you can be at the beach in less than 90 minutes. MEMBERSHIP REQUIRED: Either a Social or Golf Membership is required.