Leave a Message

Thank you for your message. I will be in touch with you shortly.

Explore Properties

Property Description

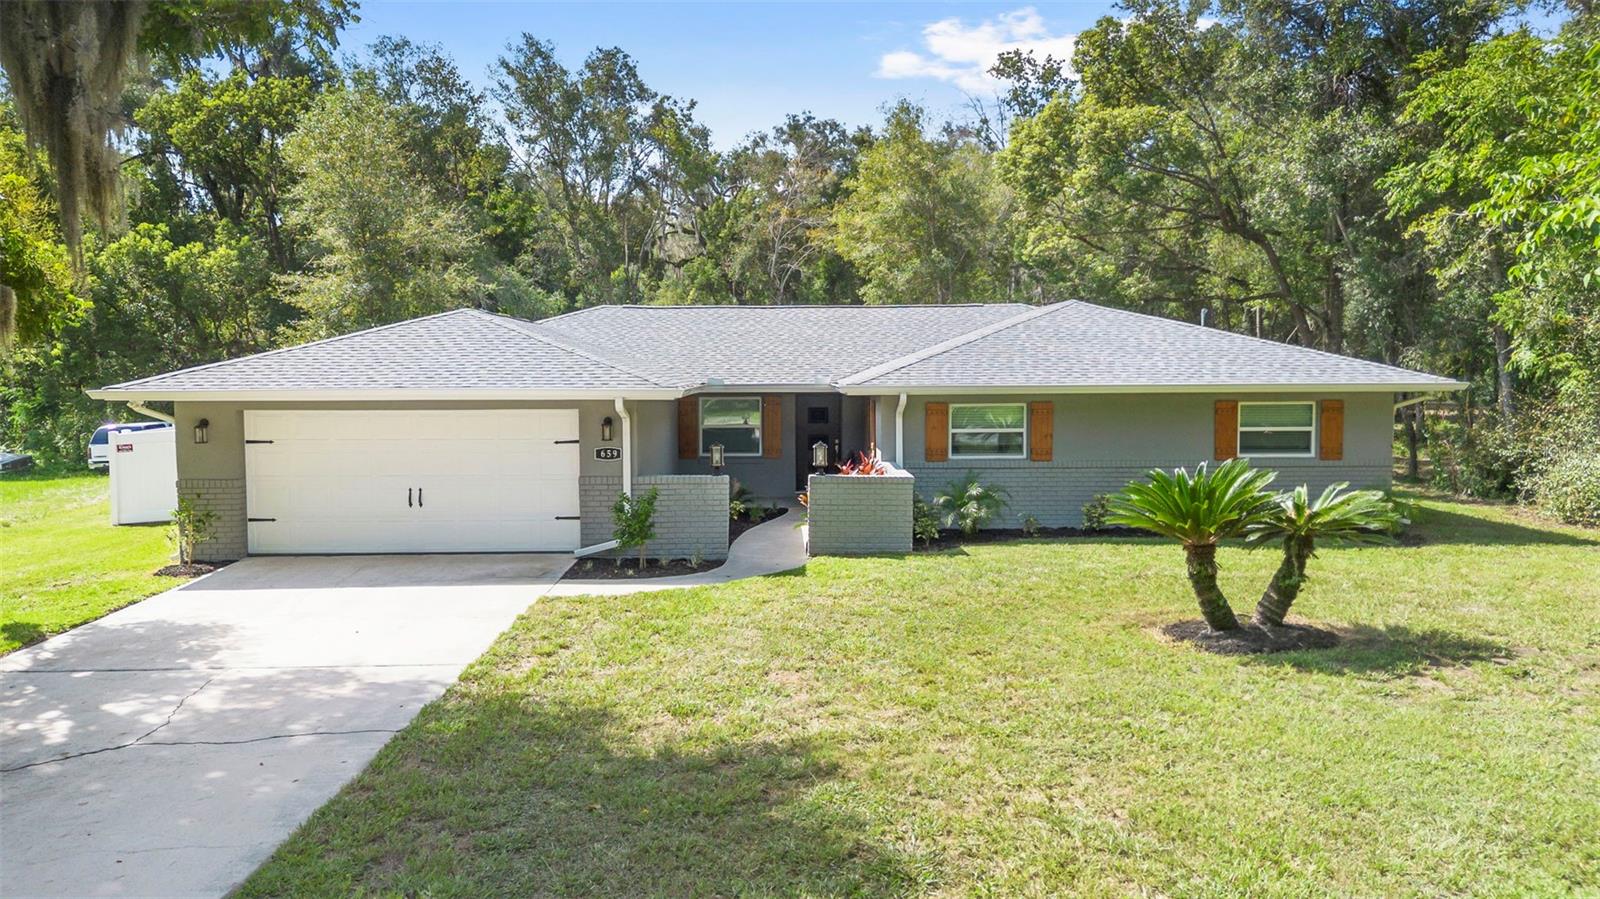
One or more photo(s) has been virtually staged. This is the one you've been waiting for! A completely remodeled 4 bedroom, 2 bath home offering 1,949 sq. ft. of beautifully updated living space on a peaceful 2.5-acre property. Originally built in 1978, this home was taken down to the details and fully renovated just a year and a half ago--including a new roof, new windows, updated plumbing, and upgraded electrical panel for true peace of mind. Inside, enjoy a bright open floor plan with designer touches throughout. The chef's kitchen boasts quartz countertops, stainless steel appliances, and modern cabinetry, while the dining room shines with its own custom wine bar--perfect for entertaining. Both bathrooms have been tastefully updated, and the spacious bedrooms provide plenty of comfort and flexibility. Step outside and live the Florida lifestyle with your own private inground pool and fenced yard for privacy. Beyond the fence, the additional acreage provides space for your vision--whether it's gardening, outdoor activities, or simply enjoying the quiet. And with SFRR zoning allowing for low-intensity agricultural use, you'll have even more options for this property. All of this while still being just minutes from I-4 for an easy commute to Orlando, Daytona, and surrounding cities. You're also close to Victoria Commons with restaurants, shops, and conveniences, as well as historic downtown Lake Helen, known for its charming historic buildings and popular weekly markets. This home is the perfect blend of modern updates, wide-open space, and small-town charm.

Overview

Property Status
Sold
Date Sold
January 6, 2026
Lot Size
2.51 Acres
MLS ID
V4944950
Property Type
Residential
Year Built
1978

Features & Amenities

Total Area
2,518 Sq.Ft.
Architecture Styles
Ranch
Stories
1
Garage Spaces
2.0
Water Source
Public
Utilities
BB/HS Internet Available, Electricity Connected, Water Connected
Pool
In Ground, Pool Alarm, Vinyl
Roof
Shingle
Lot Features
City Limits, Level, Oversized Lot, Paved
Parking
Driveway, Garage Door Opener
Heat Type
Electric, Heat Pump
Air Conditioning
Central Air
Laundry Room
Electric Dryer Hookup, In Garage, Washer Hookup
Appliances
Convection Oven, Dishwasher, Disposal, Electric Water Heater, Microwave, Range, Refrigerator, Wine Refrigerator
Other Interior Features
Ceiling Fans(s), Dry Bar, Living Room/Dining Room Combo, Open Floorplan, Primary Bedroom Main Floor, Stone Counters, Thermostat, Window Treatments
Sewer
Septic Tank
Substructure
Slab
Other Exterior Features
Courtyard, Lighting, Rain Gutters, Sliding Doors
Elementary School
Volusia Pines Elem
Middle School
Deland Middle
High School
Deland High
Sales Price
$502,000
Real Estate Tax
$4,414/yr
Zoning
SFRR

Downloads

659 W OHIO AVE

Schedule a Tour

I’d love to help you see this beautiful home! I can arrange a tour, answer your questions about the buying process, and guide you through submitting an offer.

Thank you

for your interest in 659 W OHIO AVE, LAKE HELEN, FL 32744

659 W OHIO AVE
Navigate
659 W OHIO AVE
explore in 3d

I'm Interested In

659 W OHIO AVE

or
  • CallBrandon English

    License #3441369

    (352) 460-7538
  • Follow Me On Instagram