Leave a Message

Thank you for your message. I will be in touch with you shortly.

Explore Properties

Property Description

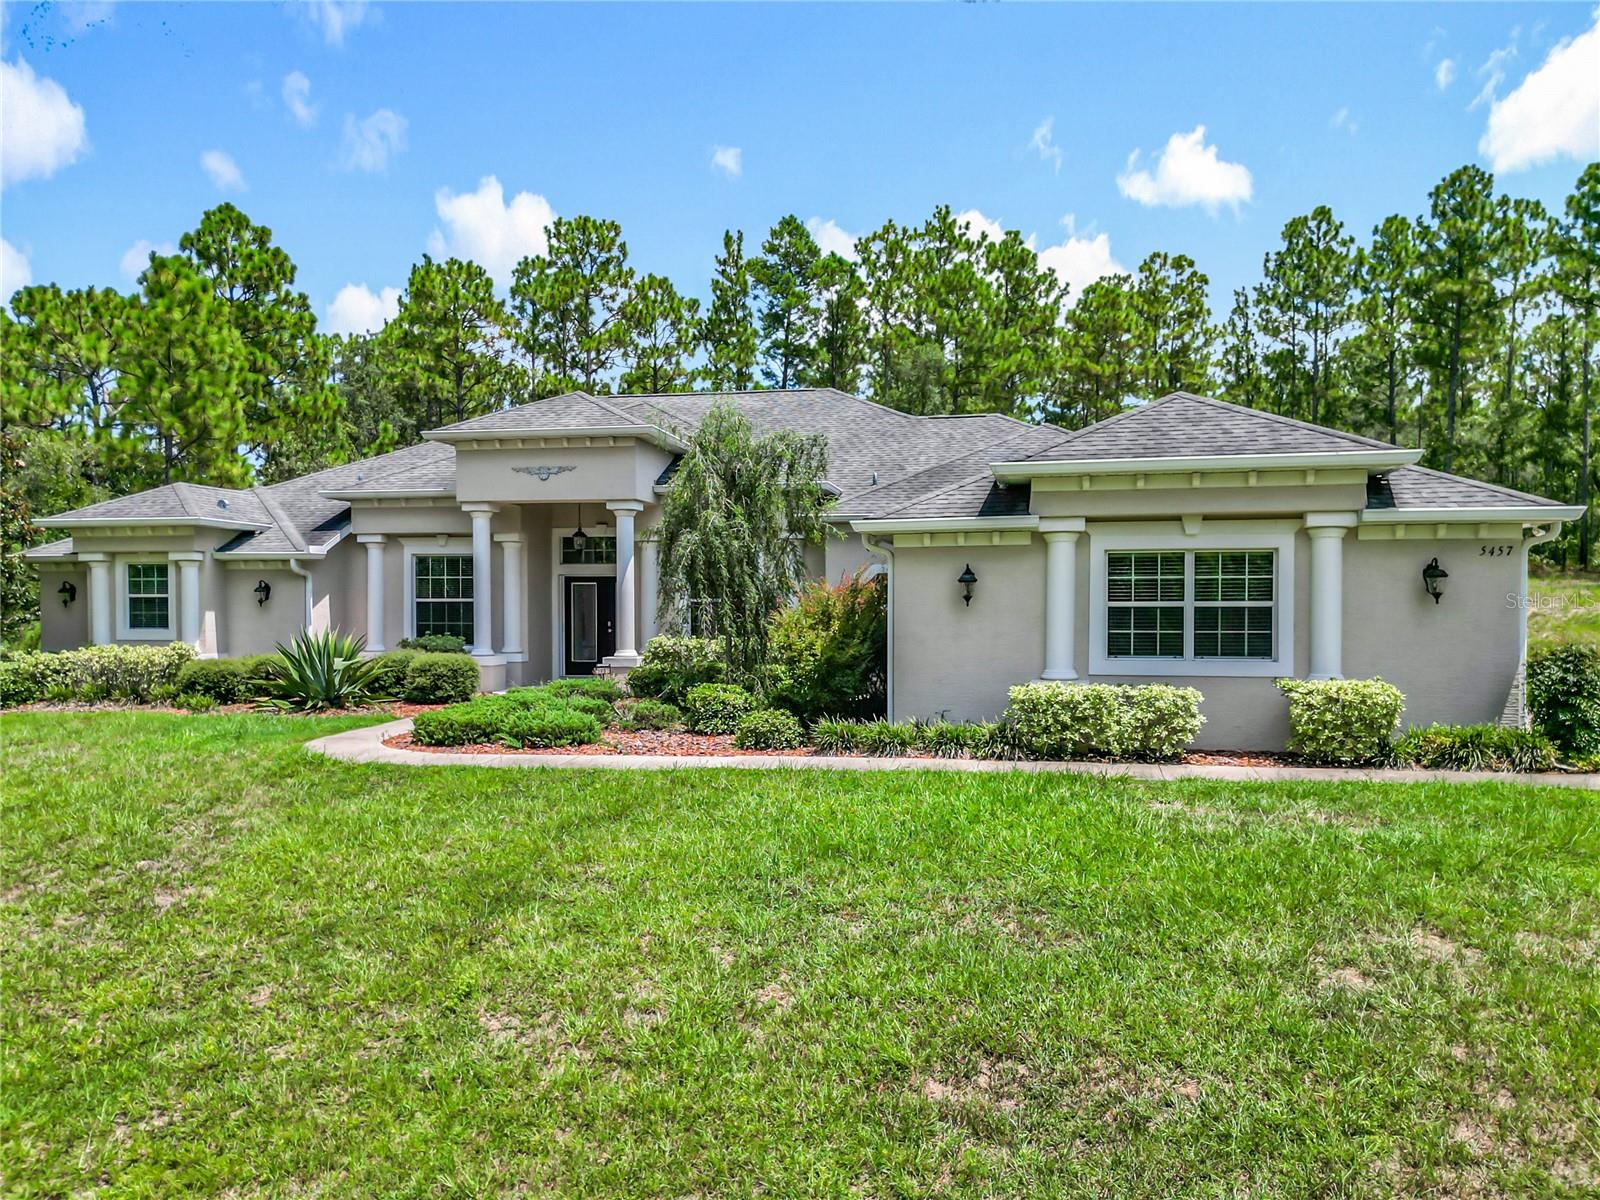
LOCATION!! LOCATION!! ***5.64 Acres*** Built in 2017, This beautiful 3Br/3Bth has over 3000 sq.ft. Split floor plan. NO HOA!! in PINE RIDGE FARMS community. Tile throughout except Brs...Gourmet KITCHENAID appliances in kitchen with Island. Granite countertops and walkin Pantry. Oven and Fireplace are (LP gas appliances). The Living room boasts beautiful high ceilings with crown molding and double tray detail. Enjoy the warmth of your fireplace (LP gas) on cooler evenings (remote controlled). Step out to the heated SALT water swimming pool and spa. Screened and a BRAND NEW PENTAIR CHLORINATOR smart pool pump system. Enjoy the outdoor summer kitchen on pavers with BBQ and refrigerator. The split floorpan offers 2 BRs with pocket door privacy for guest as it has a separate entrance with kitchenette in 3rd BR... Shower and tub. 50 amp RV hookup on the outside. TRANE 5 ton AC system. Plenty of room on expanded driveway. The Primary suite has a huge walk in closet...separate tub and shower and dual vanities. Access to the pool. Conveniently located close to restaurants...shopping and major roads. This home is on a quiet Cul-de-sac. Enjoy all that FLA has to offer. Come see it TODAY!!

Overview

Property Status
Sold
Date Sold
March 20, 2026
Lot Size
5.62 Acres
MLS ID
G5101020
Property Type
Residential
Year Built
2017

Features & Amenities

Total Area
4,117 Sq.Ft.
Stories
1
Garage Spaces
2.0
Water Source
None, Well
Utilities
BB/HS Internet Available, Cable Available, Electricity Available, Electricity Connected, Natural Gas Connected, Water Connected
Pool
Child Safety Fence, Heated, In Ground, Salt Water, Screen Enclosure
Roof
Shingle
Heat Type
Electric
Air Conditioning
Central Air
Laundry Room
Electric Dryer Hookup, Inside, Laundry Room, Washer Hookup
Fireplace
Decorative, Gas, Living Room
Appliances
Built-In Oven, Cooktop, Dishwasher, Disposal, Gas Water Heater, Ice Maker, Range, Refrigerator
Other Interior Features
Ceiling Fans(s), High Ceilings, L Dining, Open Floorplan, Primary Bedroom Main Floor, Solid Surface Counters, Split Bedroom, Tray Ceiling(s), Walk-In Closet(s), Window Treatments
Sewer
Septic Tank
Substructure
Slab
Other Exterior Features
Outdoor Grill, Private Mailbox
Sales Price
$790,000
Real Estate Tax
$9,312/yr
Zoning
RURMH

Downloads

5457 N SACRAMENTO AVE

Schedule a Tour

I’d love to help you see this beautiful home! I can arrange a tour, answer your questions about the buying process, and guide you through submitting an offer.

Thank you

for your interest in 5457 N SACRAMENTO AVE, BEVERLY HILLS, FL 34465

5457 N SACRAMENTO AVE
Navigate
5457 N SACRAMENTO AVE
explore in 3d

I'm Interested In

5457 N SACRAMENTO AVE

or
  • CallBrandon English

    License #3441369

    (352) 460-7538
  • Follow Me On Instagram