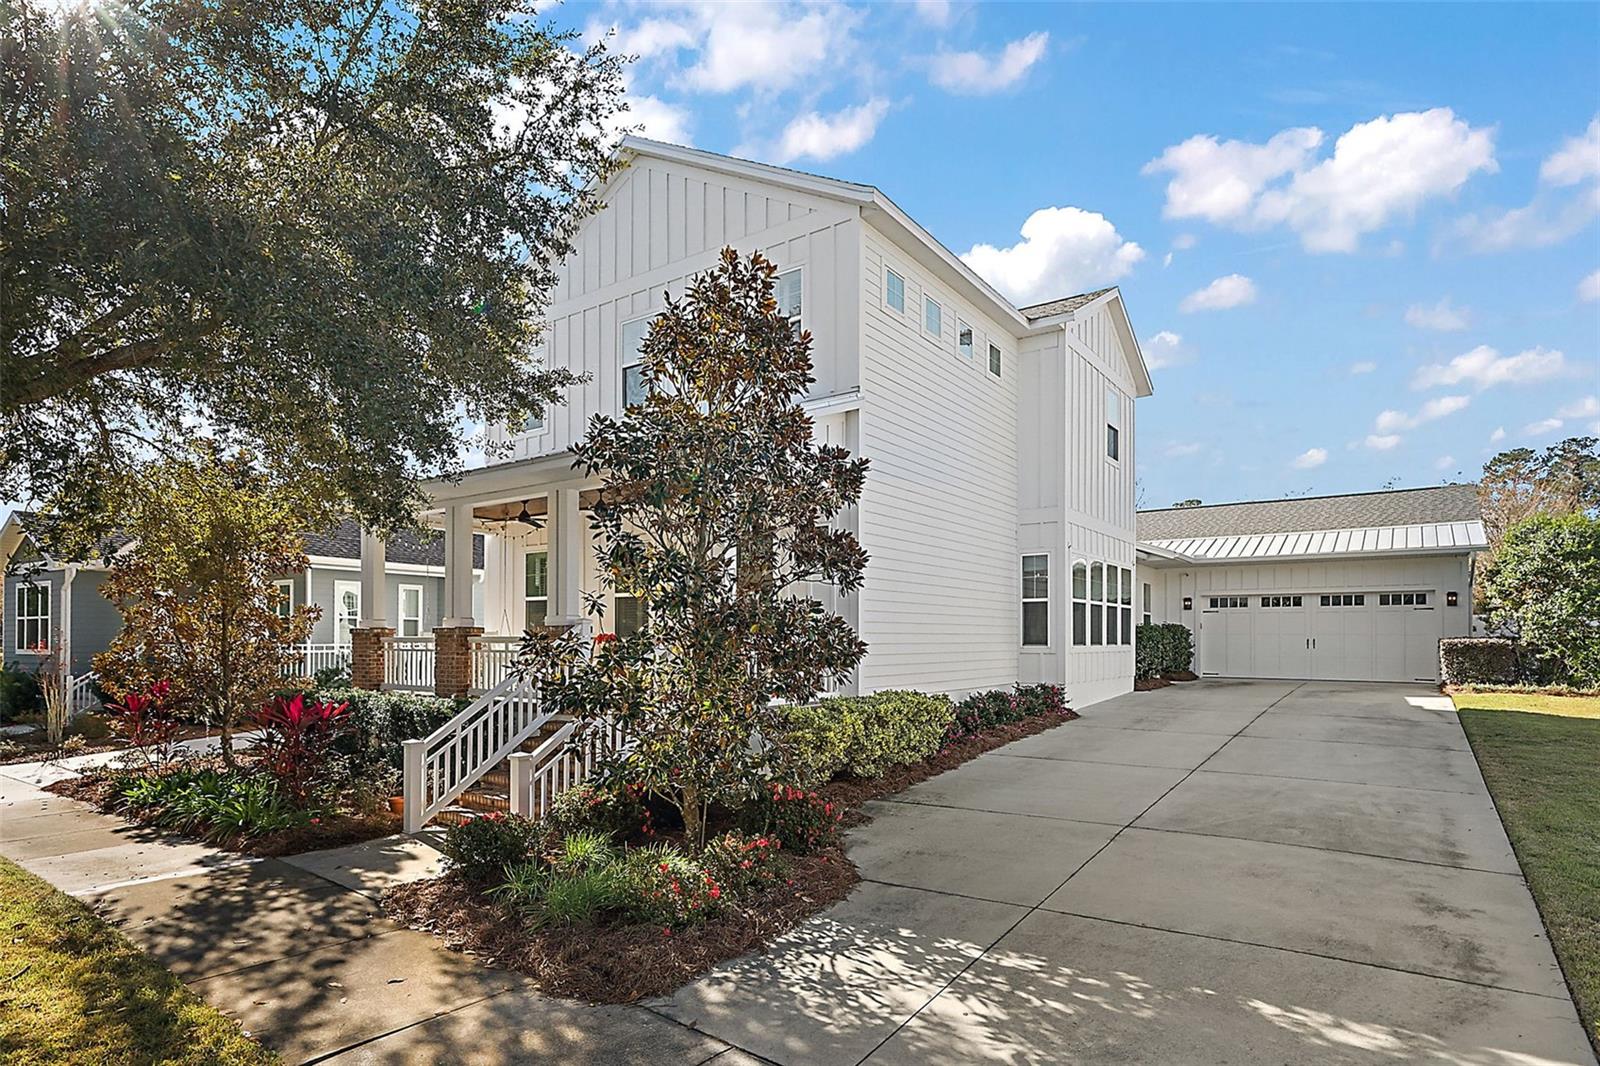
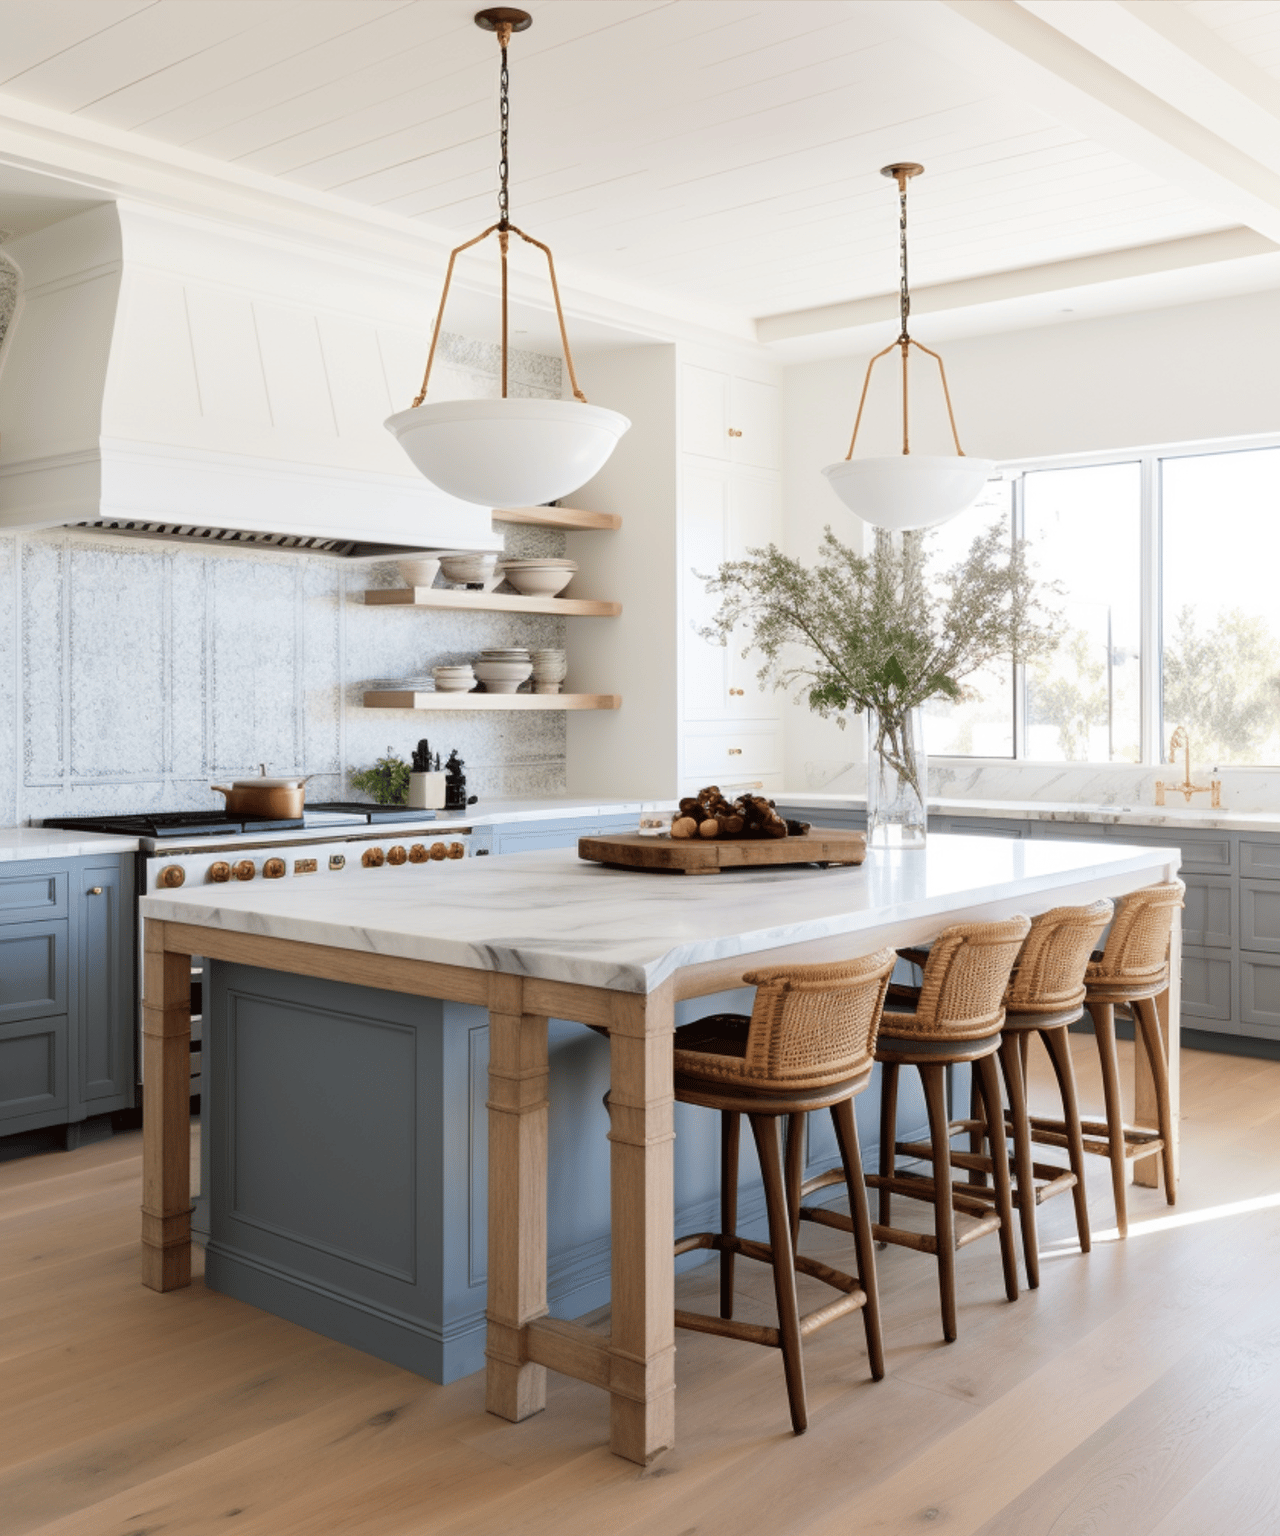
This modern farmhouse in popular Woodfield Crossing includes a pool and two laundry rooms. It's packed with bonus storage & upgraded design details, too! The charming front porch welcomes you with brick pavers, a lovely tongue & groove ceiling and a porch swing. Inside the front door, you'll find a foyer with shiplap walls, wood floors, soaring ceilings and beautiful fixtures. The front living room was made for large gatherings and offers plantation shutters, a cozy brick fireplace & custom built-ins. Around the corner, the timeless kitchen features gorgeous countertops, floor-to-ceiling Shaker cabinetry, Kitchen Aid appliances, a walk-in pantry and an island with pendant lights & bar-top seating. The kitchen is open to the dining room, which includes exposed brick and six windows that fill the space with natural light. Down the hall, the primary bedroom boasts a spa-like ensuite with two walk-in closets, a massive dual-sink vanity, a free-standing soaking tub and a separate shower with 3 showerheads (1 rainfall) and a frameless door. The home office/den has access to the back lanai, which provides a great spot to grill up dinner or entertain. You'll spend all summer in the saltwater pool, complete with water features and ample deck space for lounging. The fenced-in & landscaped backyard offers plenty of space for a playscape and your garden. Back inside, the rest of the main level includes a powder room and an amazing mud/laundry room combo with brick pavers and storage galore. Head upstairs
to find three guest rooms (one with an ensuite), a hallway bathroom, a loft/play area and a bonus laundry room. The home also comes with two on-demand tankless gas water heaters, so you'll never run out of hot water. Ocala is located halfway between Gainesville and Orlando in the heart of thoroughbred country. You'll be right down the street from parks & schools, with Publix, retail shops & historic downtown Ocala less than 10 mins from your front door!