Leave a Message

Thank you for your message. I will be in touch with you shortly.

Explore Properties

Property Description

Move-In Ready with Exceptional Upgrades & Resort-Style Amenities!

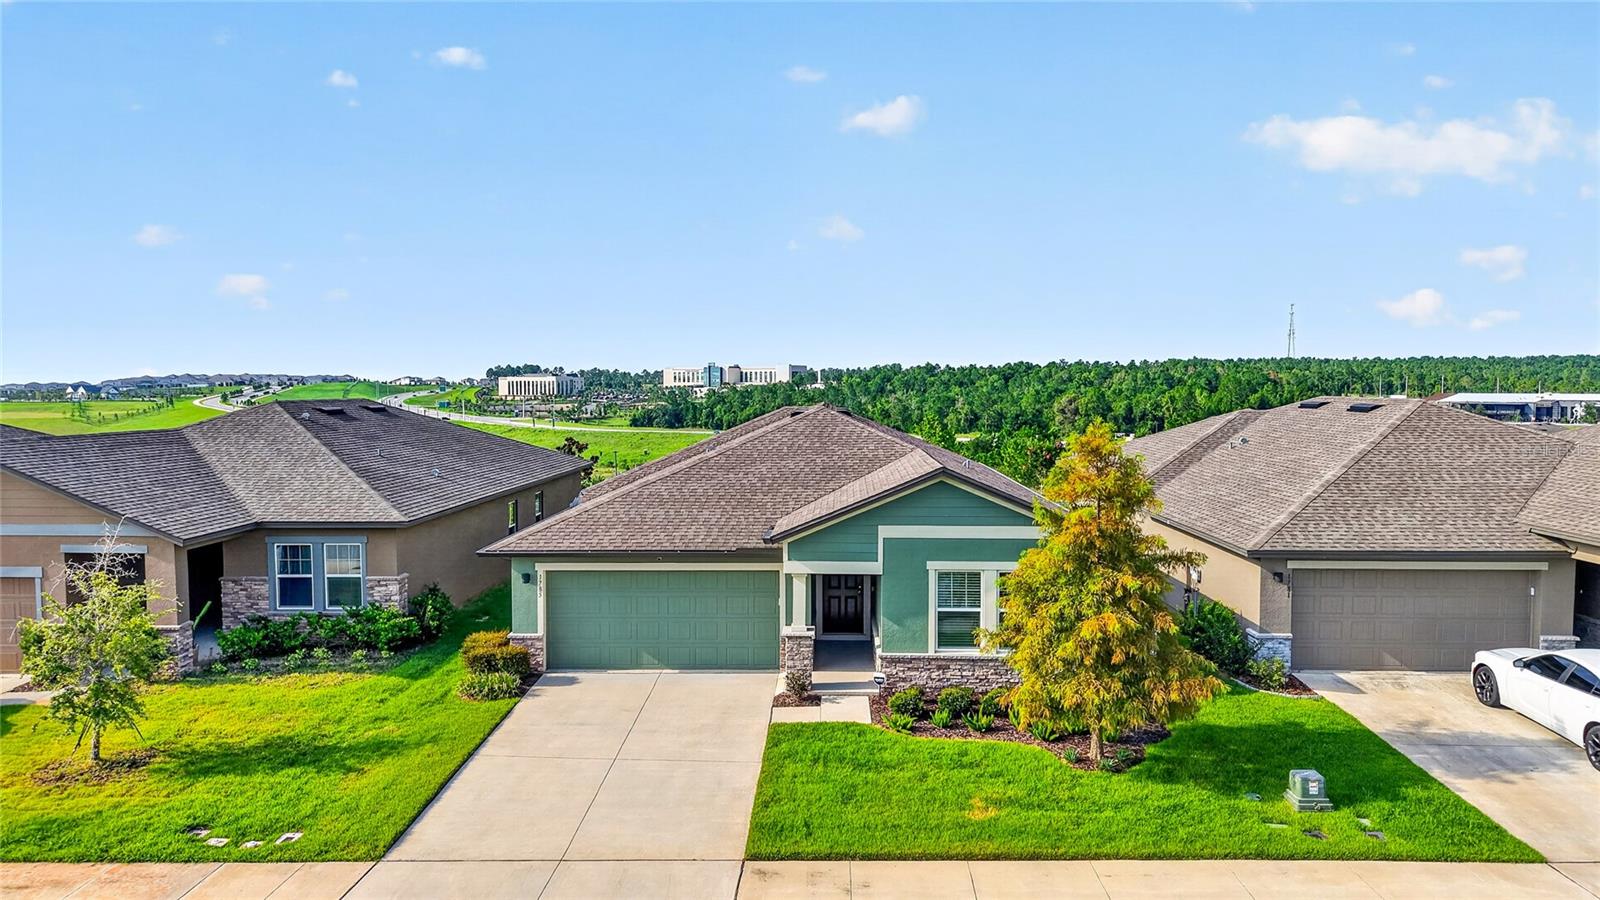
Welcome home to this beautifully upgraded 3-bedroom, 2-bathroom residence offering a desirable split-bedroom floor plan and an open-concept design that's perfect for both everyday living and entertaining. From the moment you step inside, you'll appreciate the modern finishes and thoughtful layout.

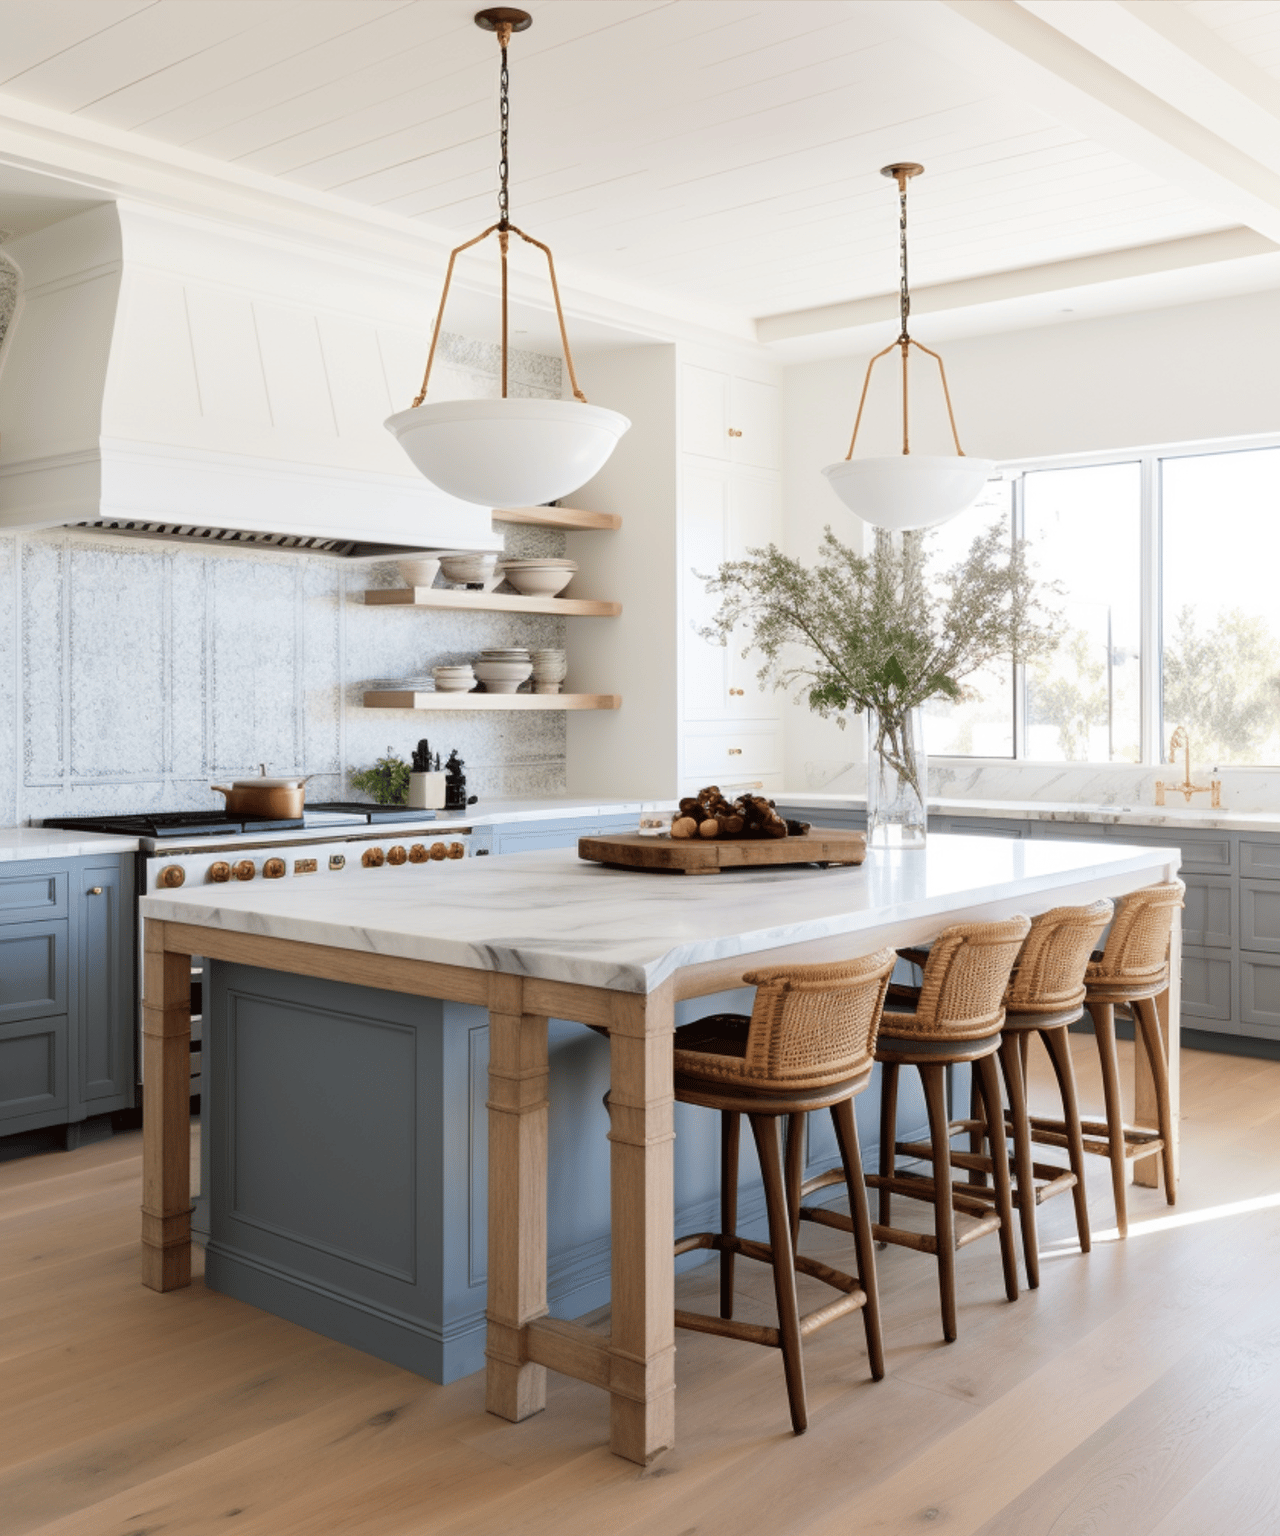
The spacious eat-in kitchen is the heart of the home, featuring granite countertops, stainless steel appliances, and a large counter-height island. The kitchen flows seamlessly into the living room, which opens to a screened lanai overlooking a peaceful open green space with no rear neighbors, creating the perfect setting to relax and enjoy Florida living.

The private primary suite offers a comfortable retreat, while the split floor plan provides added privacy for family members or guests.

Ideally located within walking distance to Hills City Center and the popular Crooked Can Brewing Company, you'll enjoy convenient access to dining, entertainment, and community events. Residents also have access to an outstanding array of resort-style amenities, including multiple community pools, a clubhouse with fitness center, pickleball and basketball courts, playgrounds, a dog park, and scenic walking trails.

With its upgraded finishes, prime location, and incredible community amenities, this move-in ready home offers the perfect combination of comfort, convenience, and lifestyle. Schedule your private showing today!
Overview

Property Status
Sold
Date Sold
September 21, 2026
Lot Size
6,000 Sq.Ft.
MLS ID
A4701361
Property Type
Residential
Year Built
2022

Features & Amenities

Total Area
2,422 Sq.Ft.
Neighborhood
Clermont
Architecture Styles
Ranch
Stories
1
Garage Spaces
2.0
Water Source
Public
Utilities
BB/HS Internet Available, Cable Available, Electricity Connected, Fire Hydrant, Phone Available, Public, Sewer Connected, Sprinkler Recycled, Underground Utilities, Water Connected
Roof
Shingle
Lot Features
City Limits, Landscaped, Sidewalk, Paved
Parking
Driveway, Garage Door Opener
Heat Type
Central, Electric
Air Conditioning
Central Air
Laundry Room
Electric Dryer Hookup, Inside, Laundry Room, Washer Hookup
Appliances
Dishwasher, Disposal, Dryer, Electric Water Heater, Kitchen Reverse Osmosis System, Microwave, Range, Refrigerator, Washer, Water Filtration System, Water Softener
Other Interior Features
Eat-in Kitchen, Kitchen/Family Room Combo, Living Room/Dining Room Combo, Open Floorplan, Solid Surface Counters, Split Bedroom, Thermostat, Walk-In Closet(s), Window Treatments
Sewer
Public Sewer
Substructure
Slab
HOA Amenities
Basketball Court, Clubhouse, Fitness Center, Park, Pickleball Court(s), Pool, Recreation Facilities
Security Features
Security System, Security System Owned, Smoke Detector(s)
Other Exterior Features
Lighting, Rain Gutters, Sidewalk
Elementary School
Minneola Horizon Academy K-8
Middle School
Minneola Horizon Academy K-8
High School
Lake Minneola High
Sales Price
$435,000
Real Estate Tax
$5,393/yr
HOA
$39/mo
Zoning
PUD

Downloads

1785 SUNDANCE CHASE RD

Schedule a Tour

I’d love to help you see this beautiful home! I can arrange a tour, answer your questions about the buying process, and guide you through submitting an offer.

Thank you

for your interest in 1785 SUNDANCE CHASE RD, MINNEOLA, FL 34715

1785 SUNDANCE CHASE RD
Navigate
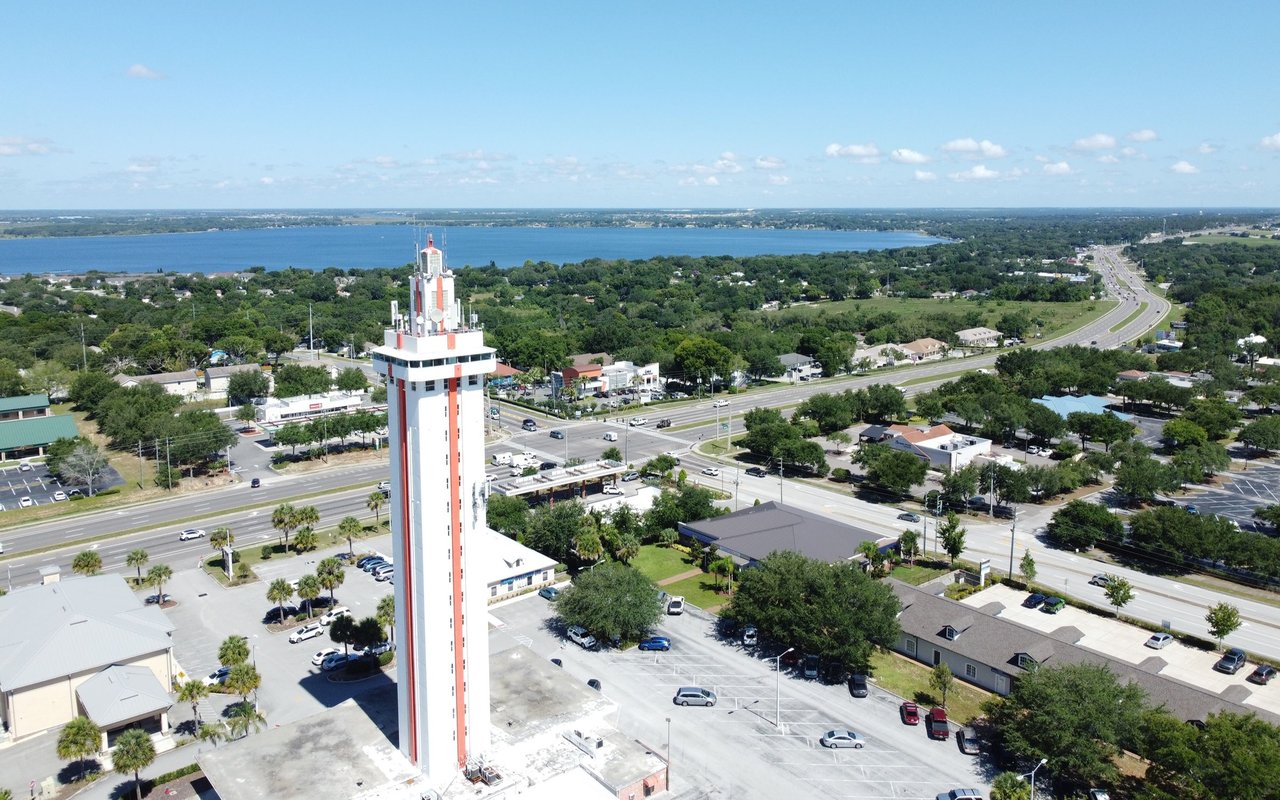
Clermont

Explore Clermont

read more
1785 SUNDANCE CHASE RD
explore in 3d

I'm Interested In

1785 SUNDANCE CHASE RD

or
  • CallBrandon English

    License #3441369

    (352) 460-7538
  • Follow Me On Instagram