Leave a Message

Thank you for your message. I will be in touch with you shortly.

Explore Properties

Property Description

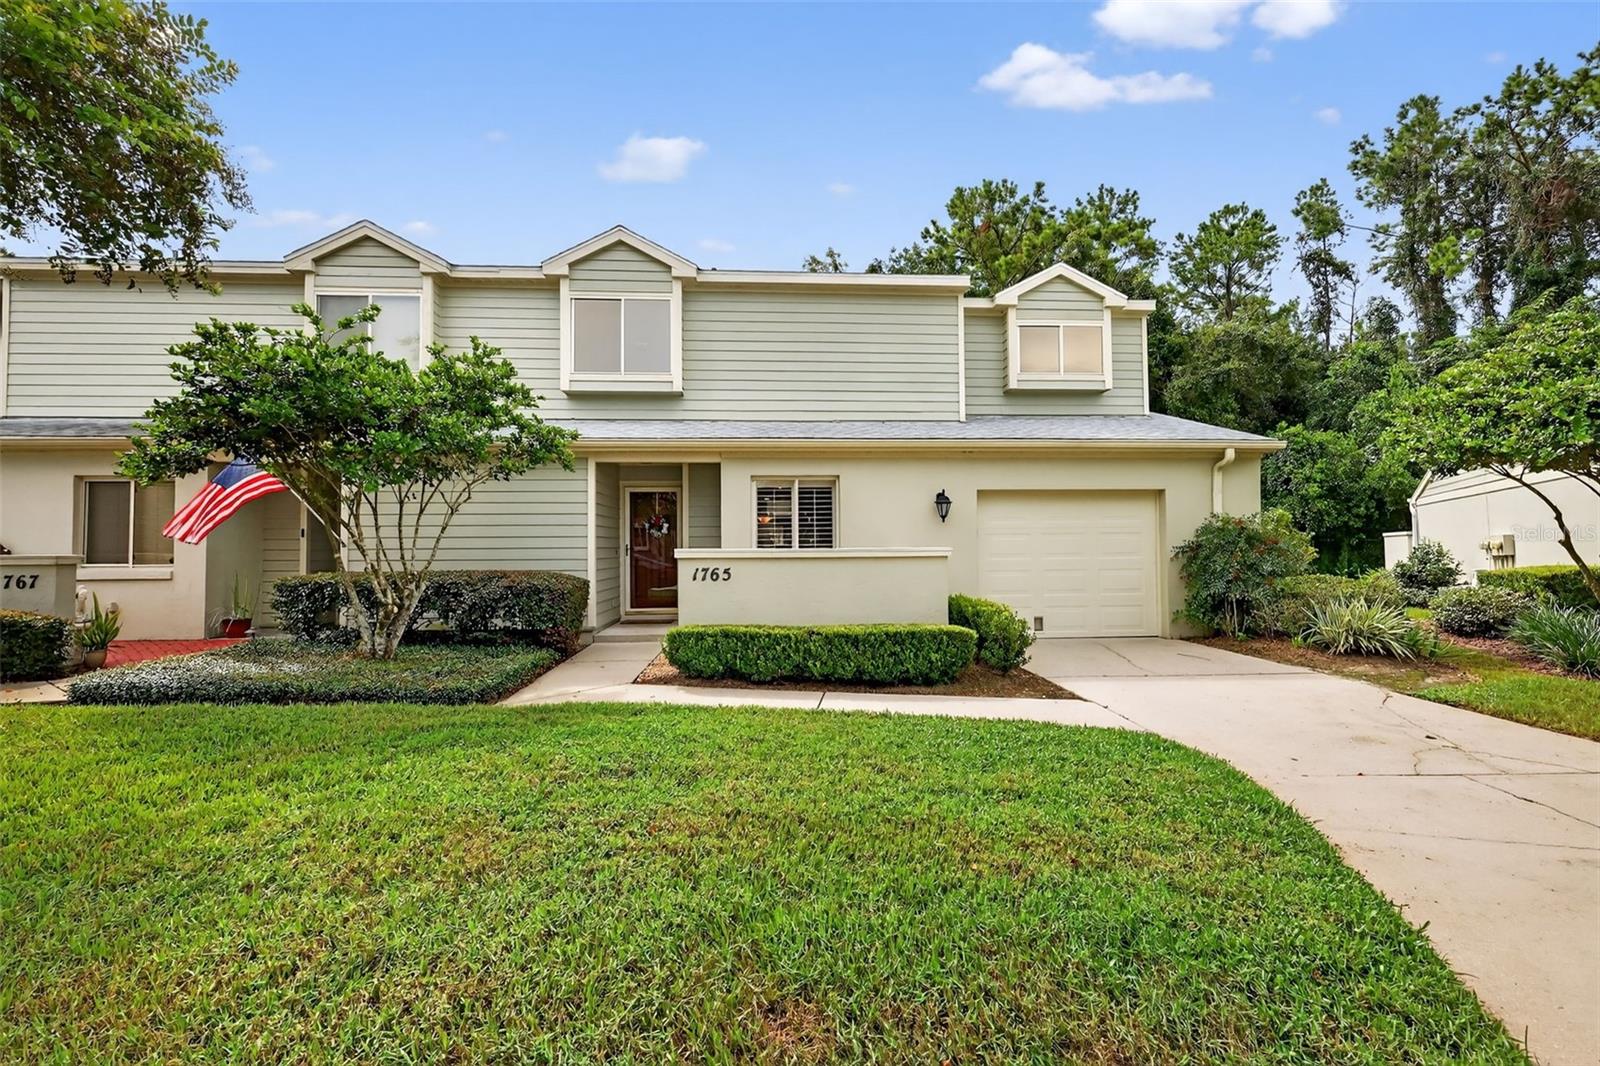
Welcome to this 3 bedroom 2.5 bath beautiful home nestled in a quiet, low-maintenance community in the heart of SE Ocala. Designed for easy living, this light and bright residence features a spacious open floor plan with neutral tile flooring in the main living areas, soaring cathedral ceilings, large windows, and a cozy wood-burning fireplace. The kitchen is both functional and stylish with rich cabinetry, granite countertops, and a seamless flow into the dining area and expansive great room--perfect for entertaining. The main-level master suite is a true retreat, offering a huge bedroom, a walk-in closet with built-ins, and an en-suite bath with marble counters and a step-in shower. Upstairs, you'll find a versatile loft living area, ideal for a home office or den, along with two generously sized guest bedrooms. Each bedroom features its own walk-in closet and shares a convenient Jack-and-Jill bathroom. Step outside to your private screened patio, complete with a privacy wall--ideal for year-round relaxation or entertaining friends. Additional highlights include storage space throughout and access to the community's sparkling pool and clubhouse--all without the hassle of exterior maintenance. Don't miss this opportunity to enjoy carefree living in one of Ocala's most sought-after areas!

Overview

Property Status
Sold
Date Sold
October 31, 2025
Lot Size
1,638 Sq.Ft.
MLS ID
G5101900
Property Type
Townhouse
Year Built
1992

Features & Amenities

Total Area
3,360 Sq.Ft.
Stories
2
Garage Spaces
1.0
Water Source
Public
Utilities
Cable Available, Electricity Connected, Phone Available, Public, Water Connected
Roof
Shingle
Lot Features
Landscaped, Paved
Parking
Driveway, Garage Door Opener
Heat Type
Central, Electric
Air Conditioning
Central Air
Laundry Room
Electric Dryer Hookup, In Garage, Washer Hookup
Fireplace
Living Room, Wood Burning
Appliances
Dishwasher, Disposal, Dryer, Electric Water Heater, Freezer, Microwave, Range, Refrigerator, Washer
Other Interior Features
Ceiling Fans(s), Eat-in Kitchen, High Ceilings, Living Room/Dining Room Combo, Primary Bedroom Main Floor, Split Bedroom, Stone Counters, Thermostat, Vaulted Ceiling(s), Walk-In Closet(s)
Sewer
Public Sewer
Substructure
Slab
HOA Amenities
Clubhouse, Pool
Other Exterior Features
Courtyard, French Doors, Lighting
Sales Price
$295,000
Real Estate Tax
$2,121/yr
HOA
$185/mo
Zoning
PD14

Downloads

1765 SE 27TH LOOP

Schedule a Tour

I’d love to help you see this beautiful home! I can arrange a tour, answer your questions about the buying process, and guide you through submitting an offer.

Thank you

for your interest in 1765 SE 27TH LOOP, OCALA, FL 34471

1765 SE 27TH LOOP
Navigate
1765 SE 27TH LOOP
explore in 3d

I'm Interested In

1765 SE 27TH LOOP

or
  • CallBrandon English

    License #3441369

    (352) 460-7538
  • Follow Me On Instagram