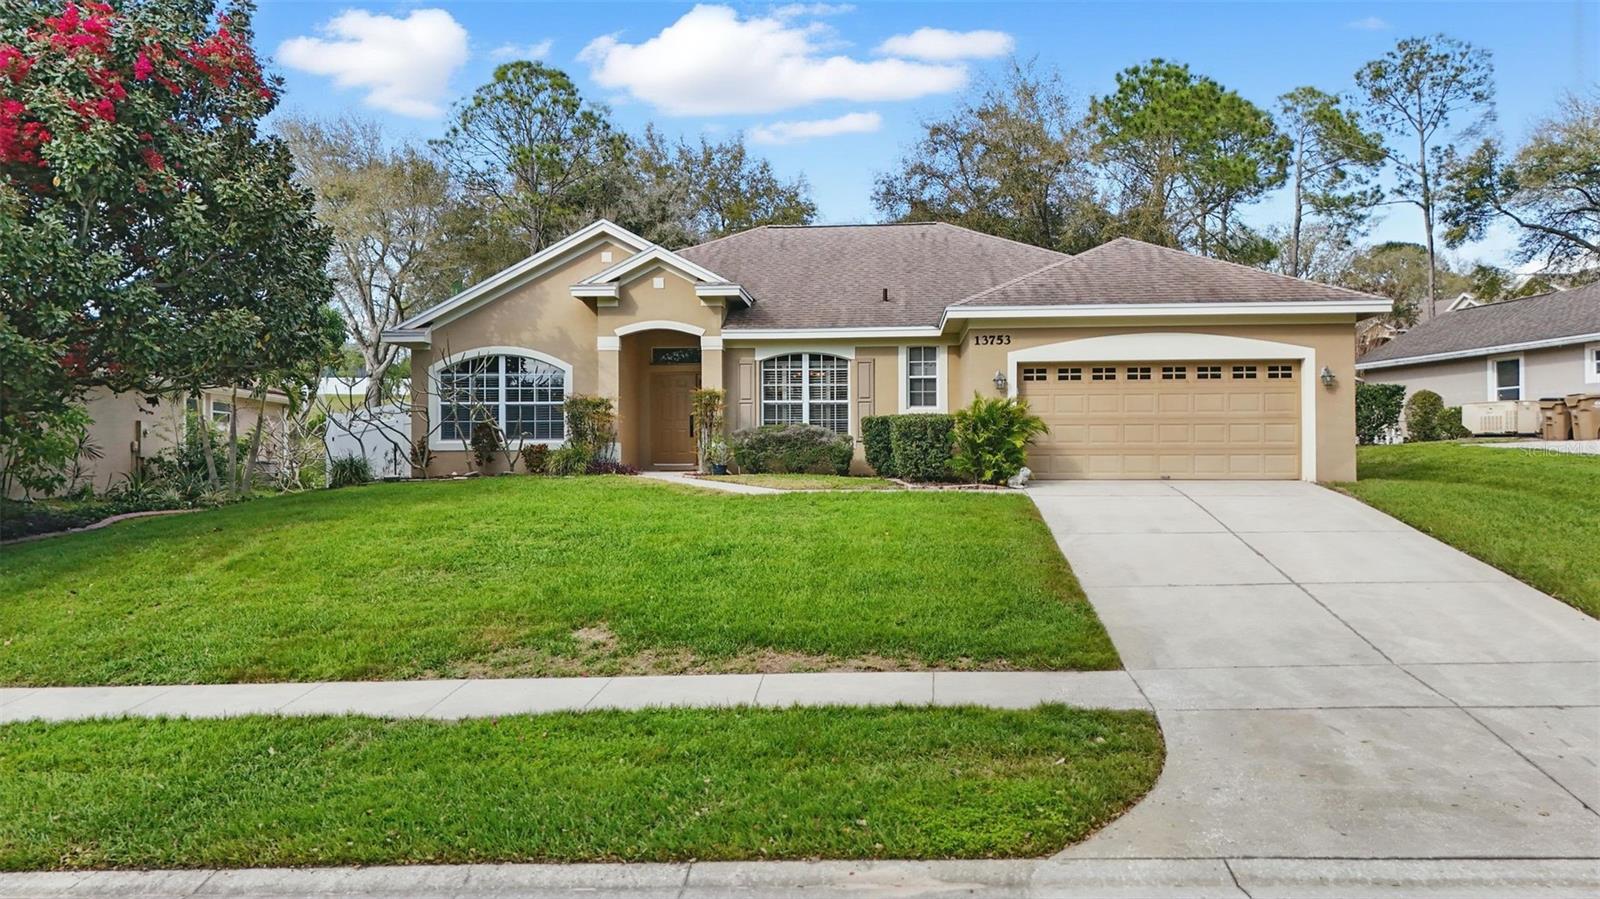
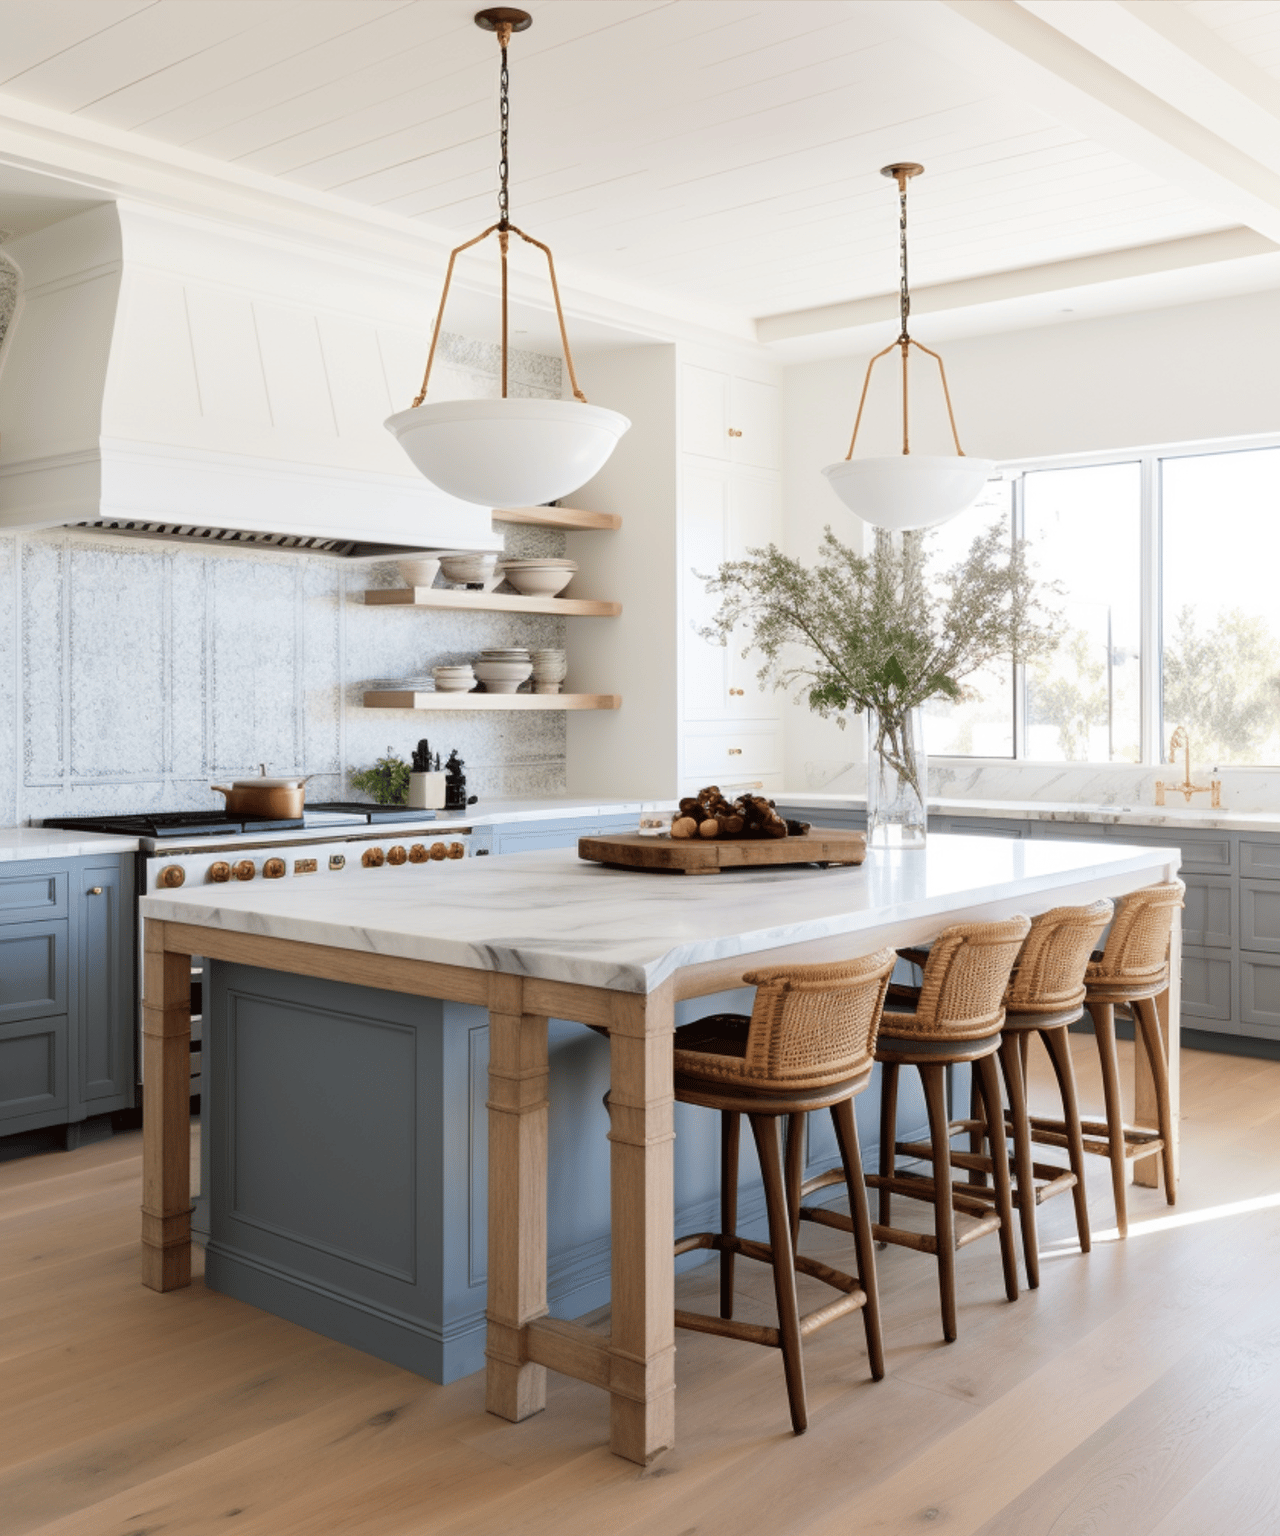
Welcome to your tranquil retreat in the heart of Central Florida! Nestled in the desirable Lake Louisa Highlands neighborhood, this charming 3-bedroom, 2-bath home with a office/den offers the perfect blend of peaceful living and convenience. You'll feel right at home as soon as you step inside, with soaring ceilings, an open-concept layout, and an abundance of natural light streaming through large windows, creating a bright and inviting atmosphere. The spacious kitchen features generous counter space, ideal for meal prep and entertaining, and opens into the main living areas that overlook the pool deck--perfect for enjoying Florida's beautiful weather year-round. French doors lead into a versatile office/den space to the left of the entry, ideal for working from home or creating a cozy reading nook. The split bedroom floor plan offers privacy and comfort. The serene master bedroom is a true retreat, featuring dual master closets, an ensuite bath with a soaking tub, separate shower, and water closet. Plus, enjoy direct access to the pool deck, making it easy to unwind after a long day. On the other side of the house, you'll find two additional well-sized bedrooms and a shared bath. Step outside to your private backyard oasis, where mature trees and a gently sloping yard provide plenty of seclusion for relaxation or outdoor activities. A portion of the yard is fenced, offering an ideal space for pets, gardening, or creating your own outdoor haven. Updates to this home include a new LVP flooring throughout,
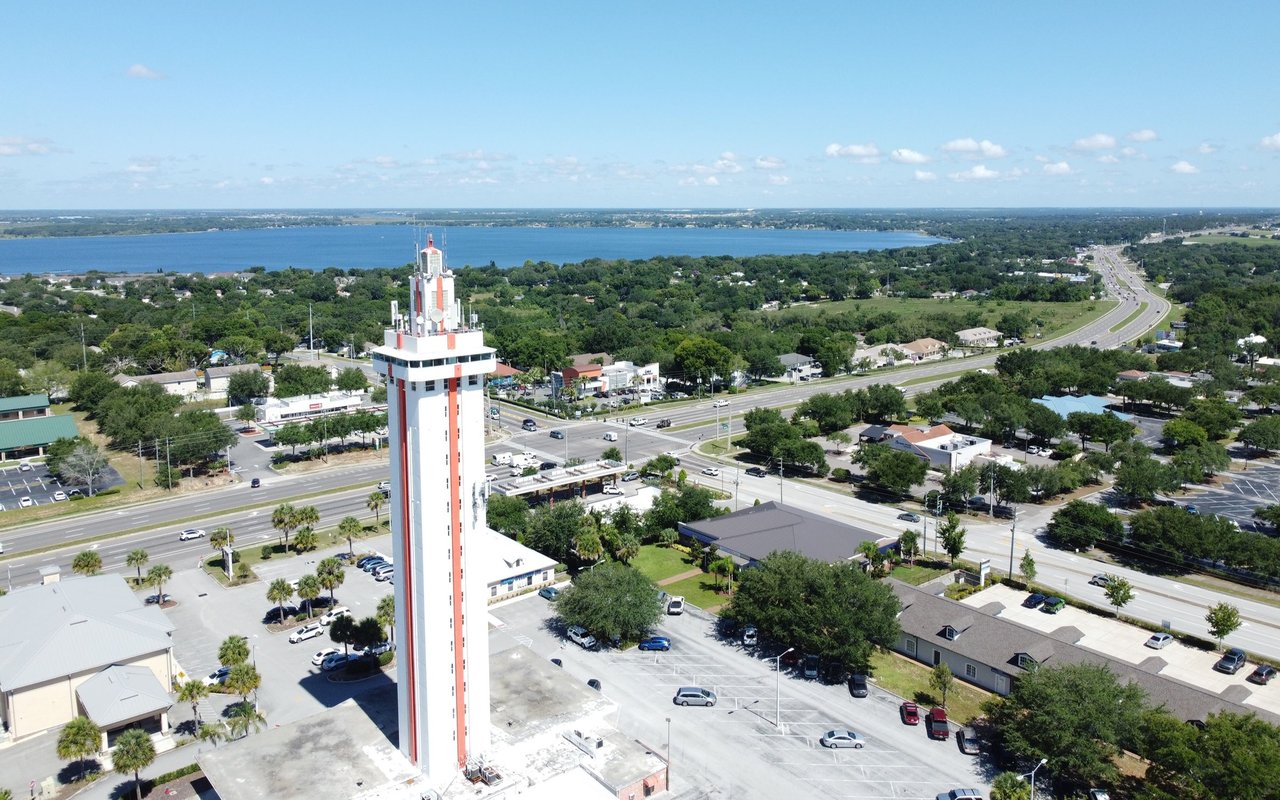
roof in 2016, hot water heater in 2018, exterior paint in 2020, and resurfaced pool in 2023, providing peace of mind and modern appeal. The community of Lake Louisa Highlands offers fantastic amenities, including a playground, water access, and fishing. Conveniently located near Central Florida's top attractions, including theme parks, restaurants, and shopping, this home provides the perfect balance of tranquility and accessibility. Don't miss the opportunity to make this incredible property your new home--schedule a private showing today!