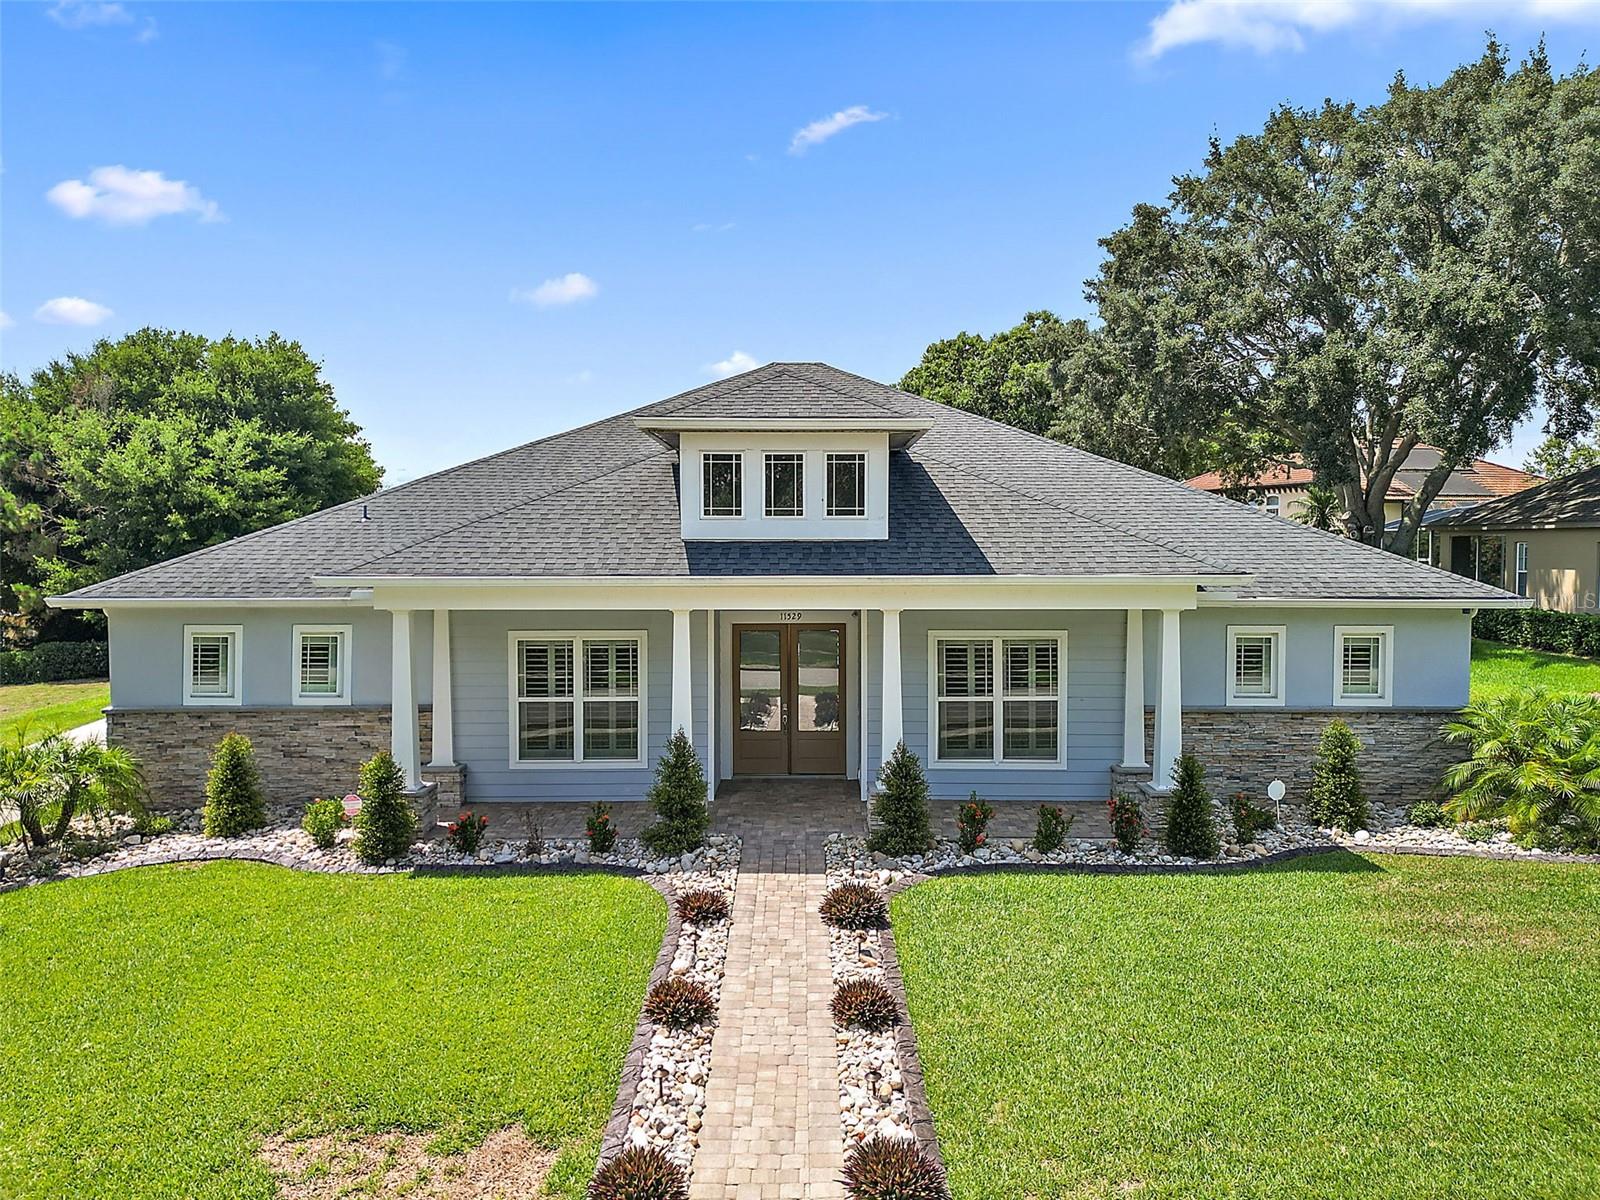
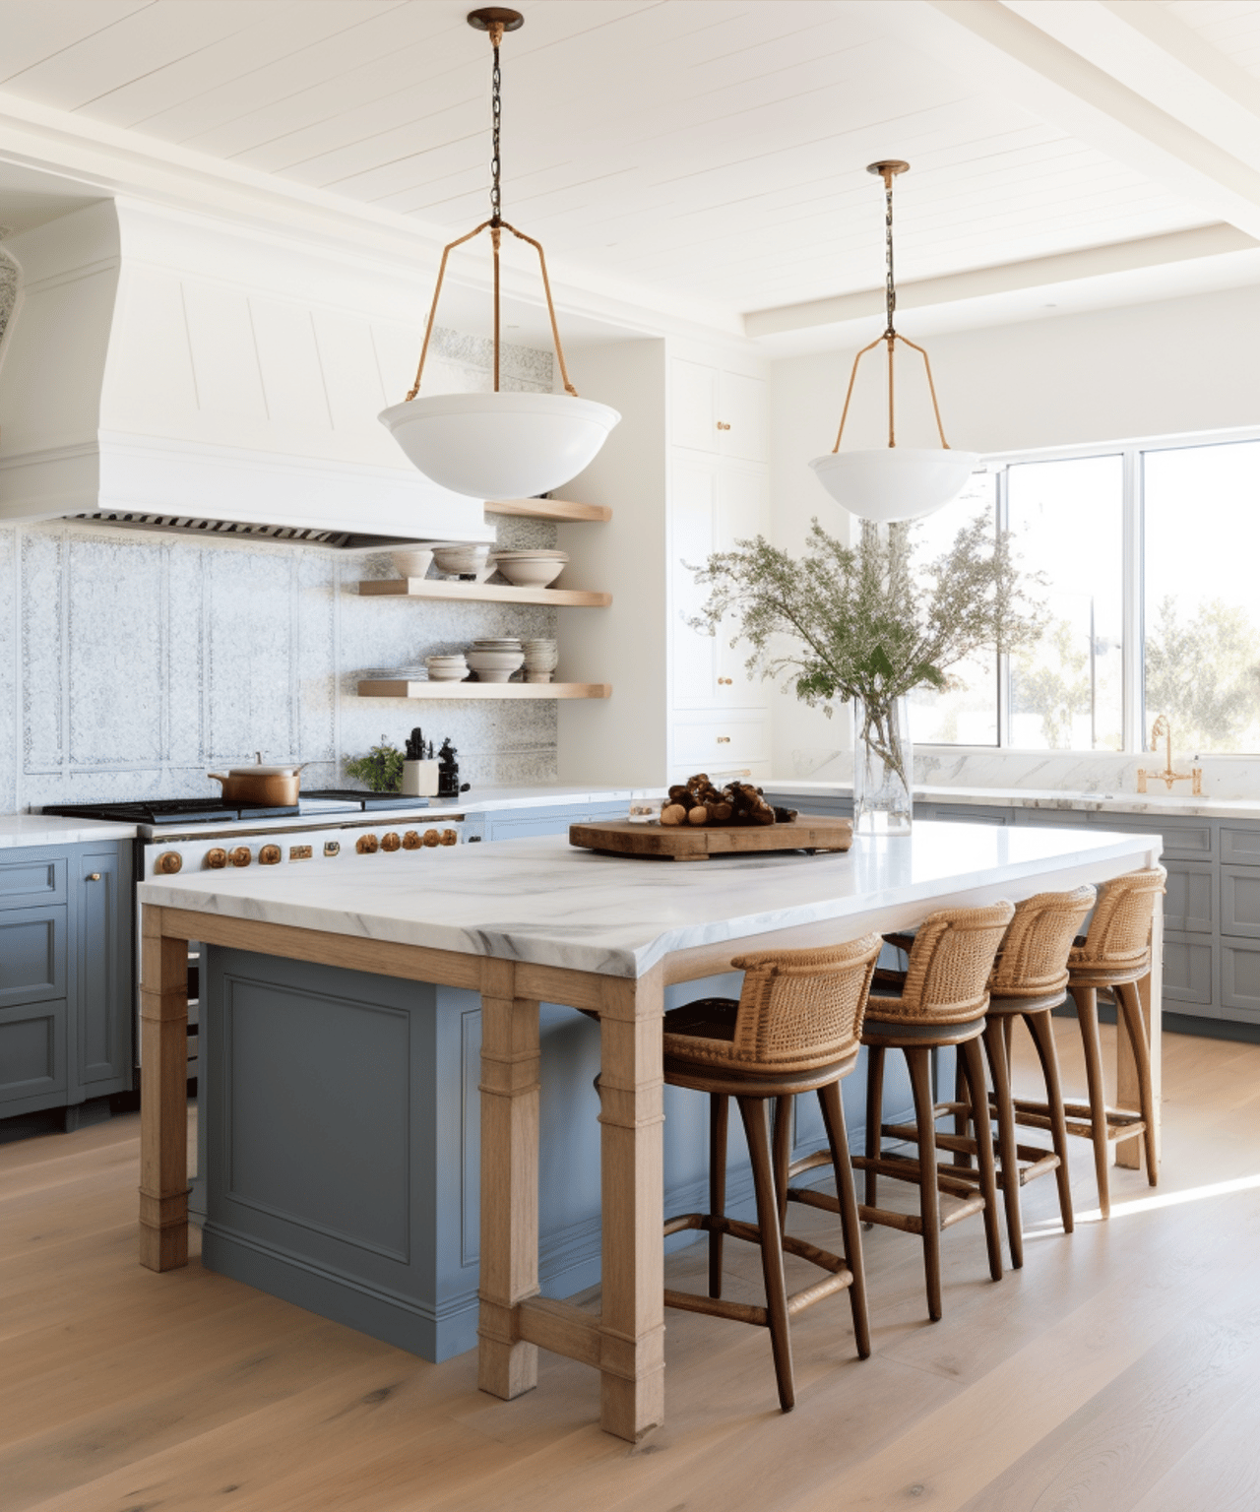
This sprawling 5-bedroom home sits in the gated waterfront community of Osprey Pointe, nestled between Lake Susan & Lake Minnehaha. The Craftsman-style home has it all: A backyard oasis, a single-level floorplan, an oversized garage and luxury finishes throughout. Step inside from the front porch to find an open layout with wide-plank oak floors, high coffered ceilings, plantation shutters, 8-foot paneled doors and lots of natural light. The kitchen anchors the main living area and features Viking appliances (48-inch range), quartz countertops, storage all the way to the ceiling, a breakfast nook (with a beverage center) and a 9-foot island with pendant lights & bar top seating. Just off the great room, you can relax and entertain on the screened-in lanai, which extends around the back of the house and feels like another living/family room. The beautiful pool has a Baja shelf and the paver deck provides lots of room for sunbathing and lounging. The rest of the backyard includes a basketball court, and the trees along the property line create lots of privacy. The primary bedroom has access
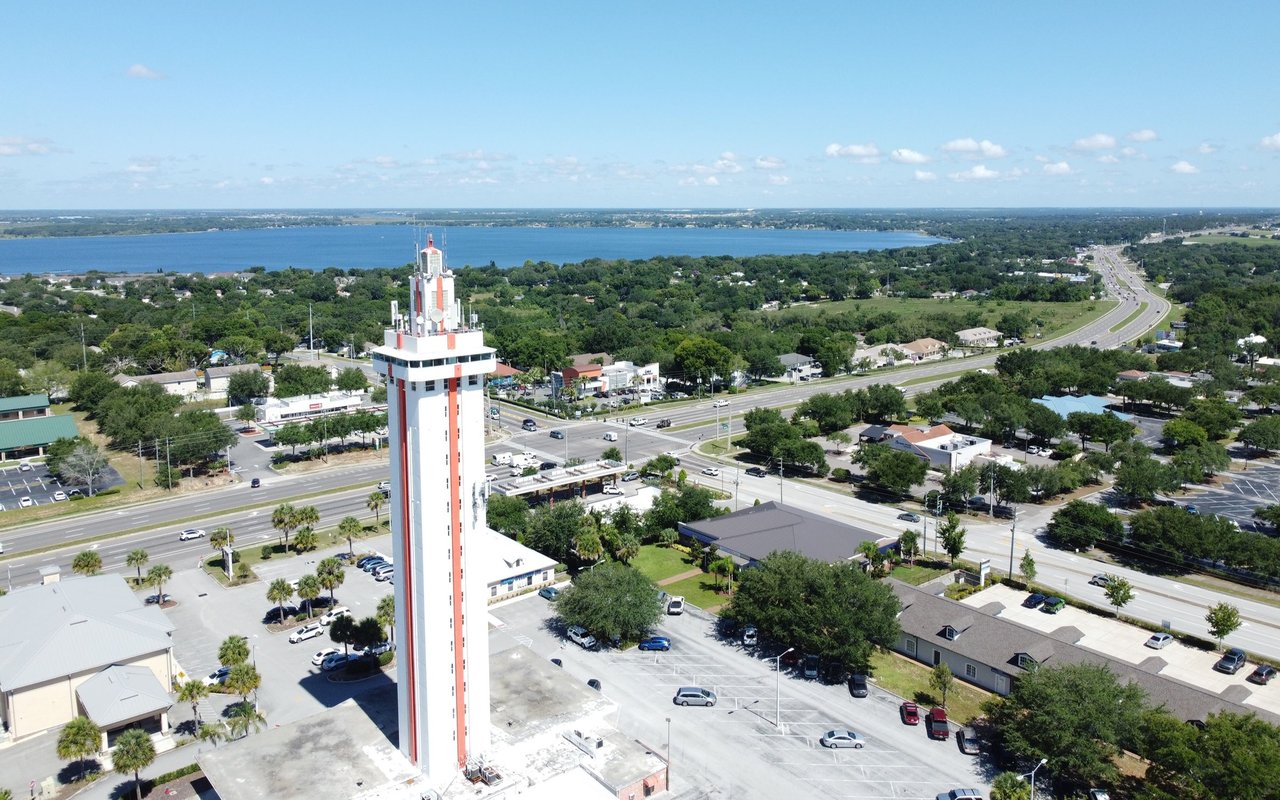
to the lanai, and the spa-like ensuite boasts gorgeous marble tilework, a freestanding tub, and a custom walk-thru shower with two rainfall showerheads. The three guest rooms each have ceiling fans, and the fourth guest room is currently set up as a home theater complete with surround-sound speakers & a projector for movie night. Even the 3-car garage here is high-end, with insulated doors, epoxy floors and a mini split A/C unit - perfect for your workshop & gym! When you enter the house through the garage, there's also a powder room with convenient access to the lanai/pool deck. Osprey Pointe is a gated peninsula neighborhood that's just minutes from all the shopping, dining & entertainment options at Clermont Landing and Clermont Town Center. You'll also be close to waterfront parks and historic downtown Clermont. Half an hour to all the theme parks!