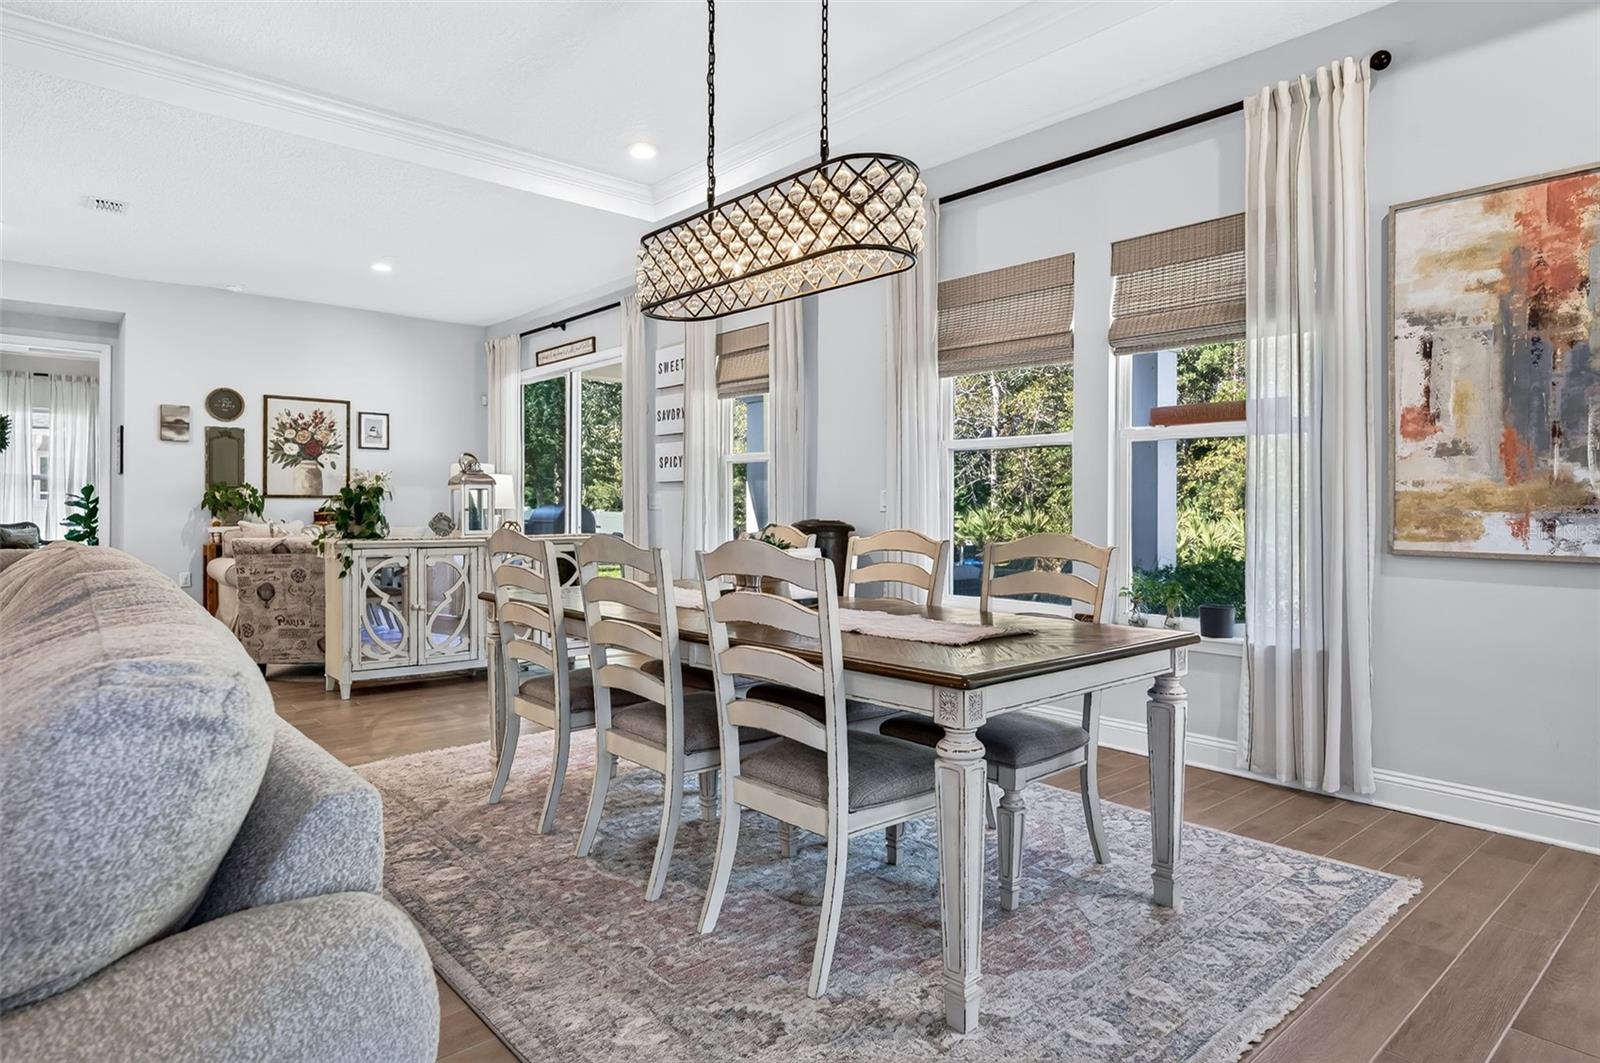
Property photo 1
Property photo 2
Property photo 3
Property photo 4
Property photo 5
4 Beds
3 Baths
2,577 sqft

$595,000

53 ASHFORD LAKES DR, ORMOND BEACH FL, 32174

Price per sqft$230.89
Built in2018
Property size2,577 sqft
Property typeResidential
Courtesy of RE/MAX SIGNATURE, Stephanie Cathey  Listing Contact: 386-236-0760

Overview

Active

Listed Oct 28, 2026

Updated 19h ago

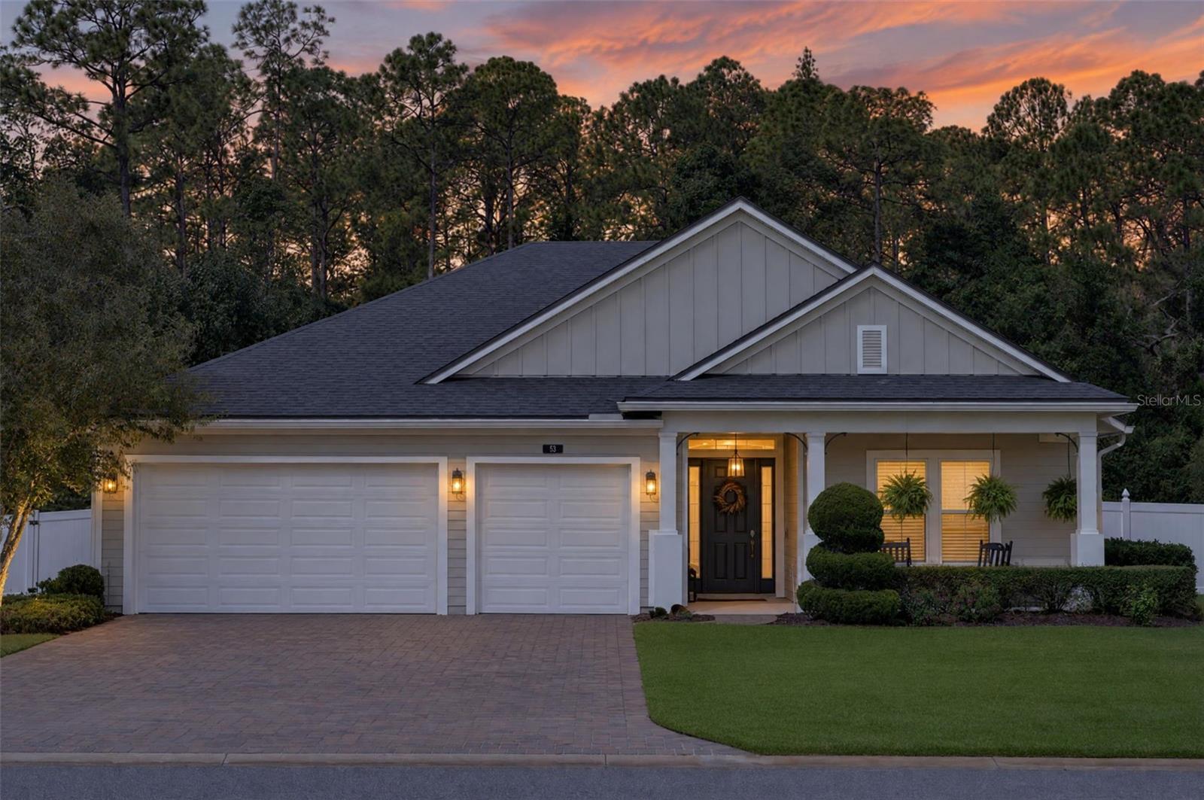
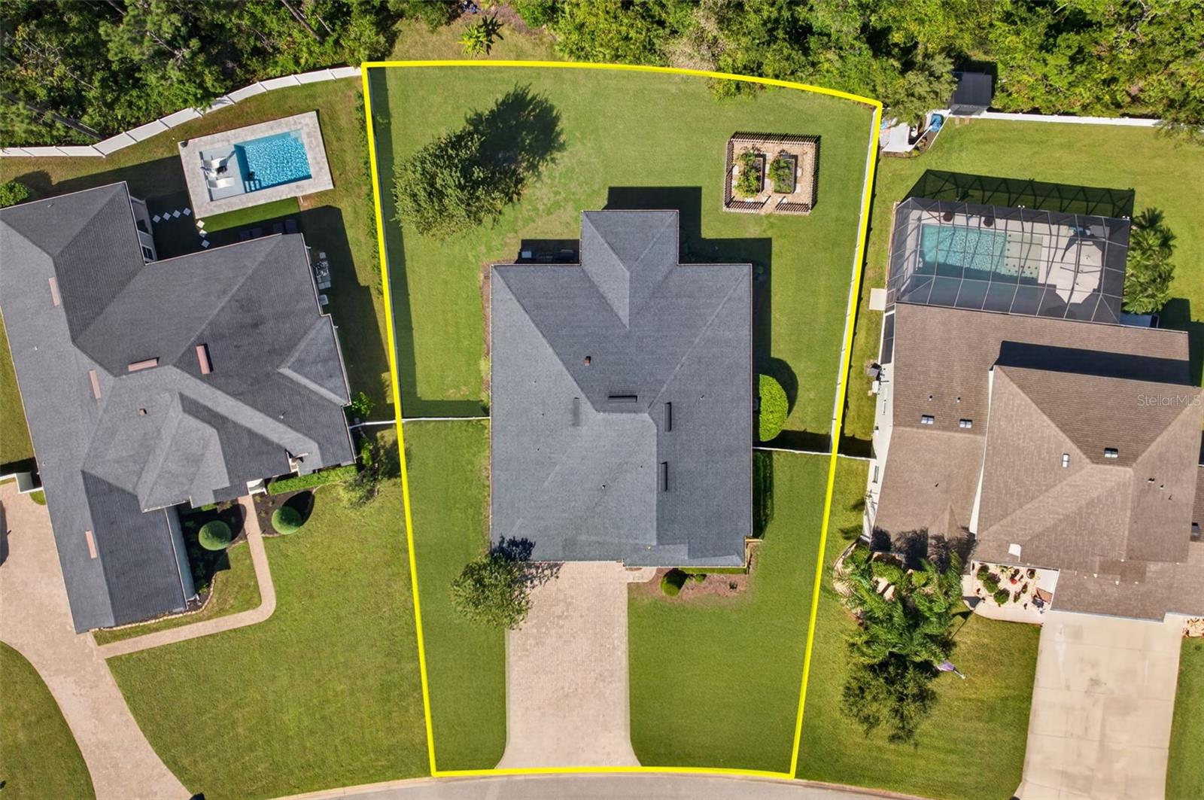
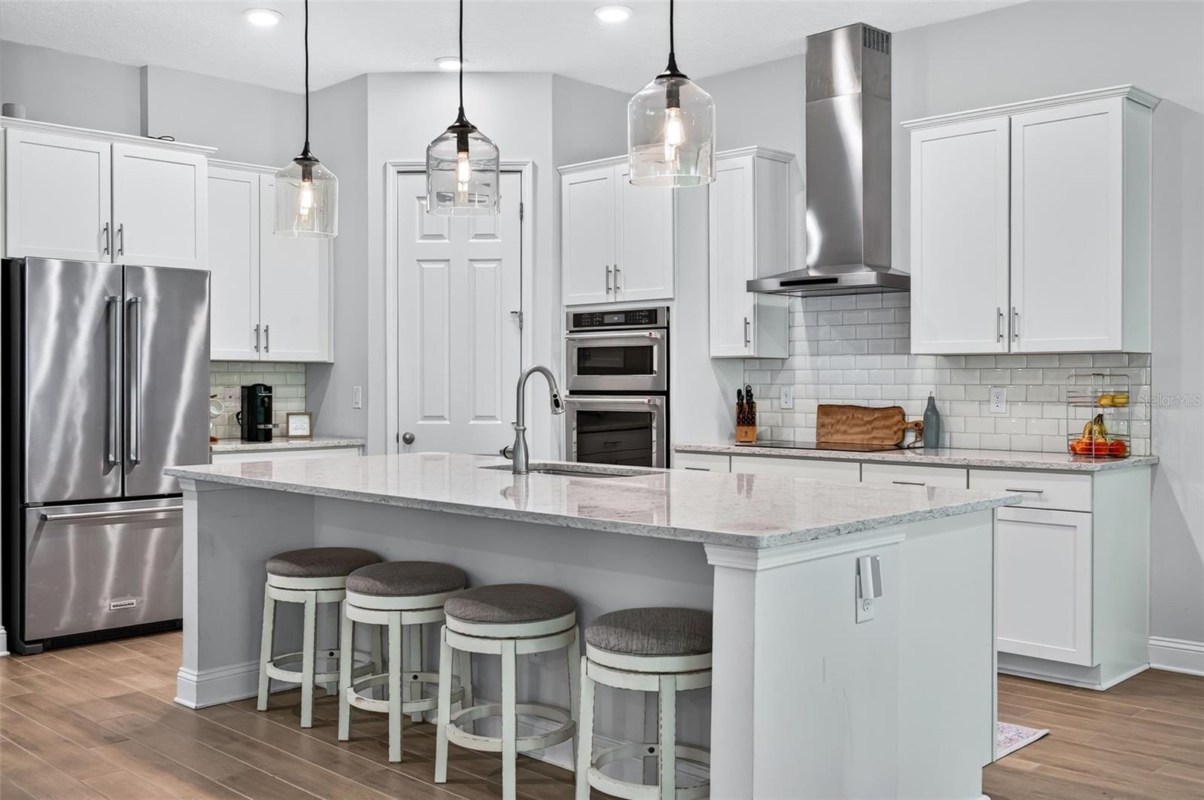
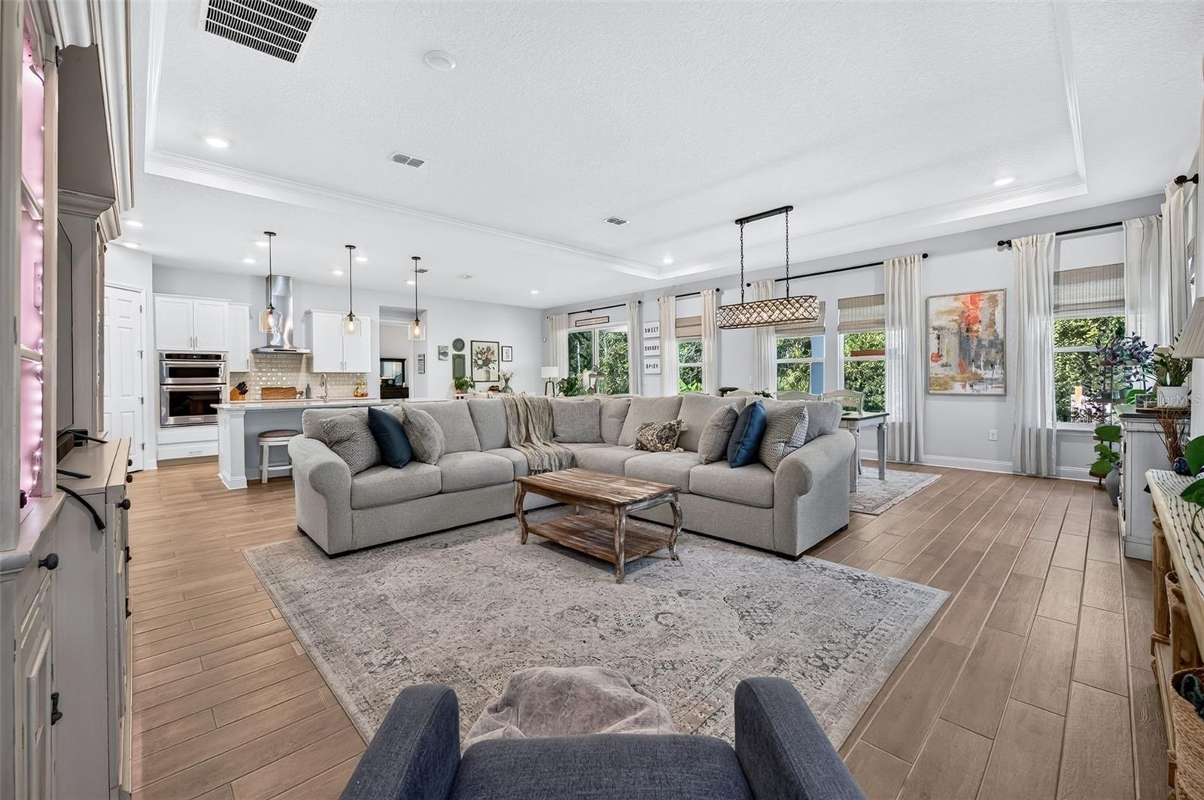
If you've been searching for a home that offers space, privacy, beautiful natural light, and a backyard you'll actually want to spend time in, this one deserves a look! Located in the sought-after Hunters Ridge community of Ormond Beach, this beautifully maintained 2018 Landon model offers 4 bedrooms, 3 full bathrooms, 2,577 square feet of living space, and a 3 car garage, all situated on an oversized lot with peaceful preserve views. Inside, you'll immediately notice how bright, open, and welcoming this home feels! Large windows allow natural light to pour into the living spaces, while 10 foot ceilings, 8 foot interior doors, tray ceilings, and tile flooring throughout the main living areas add to the home's spacious feel. The kitchen is truly the heart of the home, featuring gorgeous quartz countertops, a built-in microwave and oven, a farmhouse sink, a large center island, and a walk-in pantry. With plenty of room for gathering, entertaining, or simply enjoying everyday life, the open layout offers the flexibility and comfort today's buyers are looking for. And just wait until you see the backyard! The oversized yard is a standout feature, offering plenty of room for pets, outdoor activities, entertaining, or simply enjoying a little peace and quiet. Attractive fencing and gates along the front and sides lead to the backyard, while a low rear fence allows you to enjoy the beautiful preserve views without obstructing the natural setting. For those who love gardening, raised garden beds are already in place and ready for your next harvest! Imagine slow mornings with coffee, afternoons spent outdoors, and evenings relaxing with the peaceful preserve as your backdrop. Beyond the home itself, Hunters Ridge offers a wonderful lifestyle with community amenities including swimming pools, a clubhouse, tennis and pickleball courts, playgrounds, walking paths, and beautiful natural surroundings. Conveniently located near shopping, dining, major roadways, and just a short drive to the beach, you'll enjoy the tranquility of this established community without sacrificing convenience. Beautifully maintained, filled with natural light, and offering an incredible combination of indoor and outdoor living space, this home has so much to offer. Come experience it for yourself!

$3,959/mo

Est. mortgage payment based on a $595,000 home price.

All estimates are provided by Luxury Presence for informational purposes only. Actual amounts may vary.

Additional information

MLS® ID
V4952033

Interior Features

Bedrooms
4
Bathrooms
3
Cooling
Yes
Heating
Yes
Basement
No

Exterior Features

Lot Size
0.38 Acres

Other Property Details

Taxes
$6,435
Tax Frequency
Annually
Association Fee Frequency
Monthly
Secondary Association Fee
$265
Secondary Association Fee Frequency
Yearly
Garage
Yes
Municipality
14S
Pets Allowed
Yes
55+/Senior Community
No

Listings courtesy of Stellar MLS as distributed by MLS GRID

All information deemed reliable but not guaranteed and should be independently verified. All properties are subject to prior sale, change or withdrawal. Neither listing broker(s) nor Brandon English shall be responsible for any typographical errors, misinformation, misprints and shall be held totally harmless. Properties displayed may be listed or sold by various participants in the MLS. 

Based on information submitted to the MLS GRID as of 9:44 PM UTC on 10/30/2026. All data is obtained from various sources and may not have been verified by broker or MLS GRID. Supplied Open House Information is subject to change without notice. All information should be independently reviewed and verified for accuracy. Properties may or may not be listed by the office/agent presenting the information.

©2026 Stellar MLS . All rights reserved.

DMCA Notice

Powered by Luxury Presence