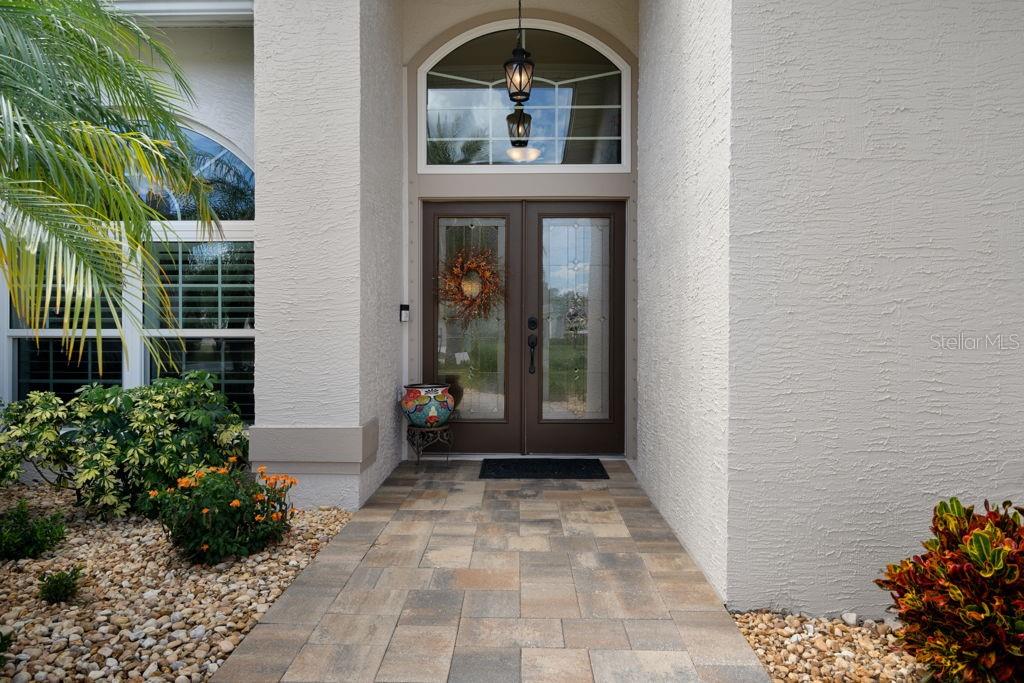
Property photo 1
Property photo 2
Property photo 3
Property photo 4
Property photo 5
3 Beds
3 Baths
2,745 sqft

$675,000

2306 WHISPER WALK DR, SPRING HILL FL, 34606

Price per sqft$245.90
Built in1994
Property size2,745 sqft
Property typeResidential
Courtesy of KW REALTY ELITE PARTNERS, John Mamo  Listing Contact: 352-688-6500

Overview

Active

Listed Oct 27, 2026

Updated 5h ago

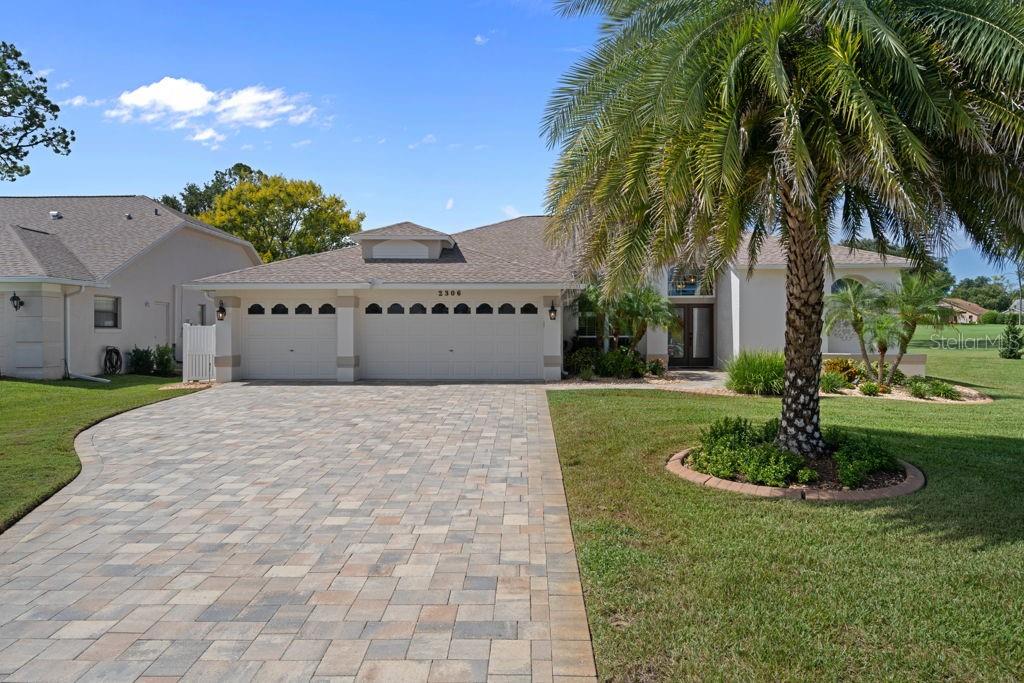
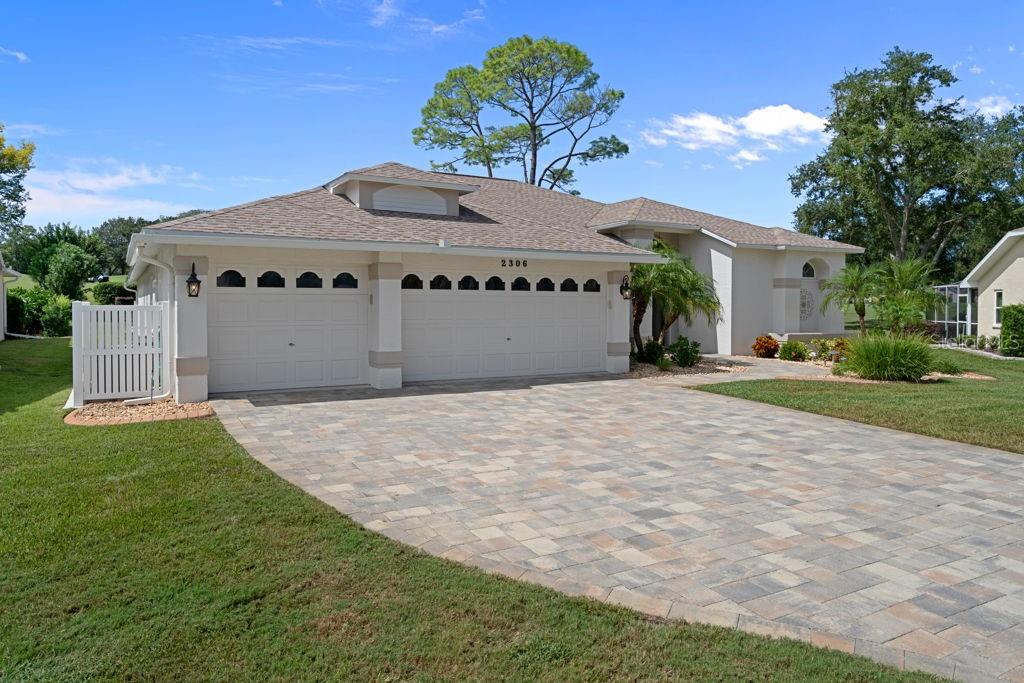
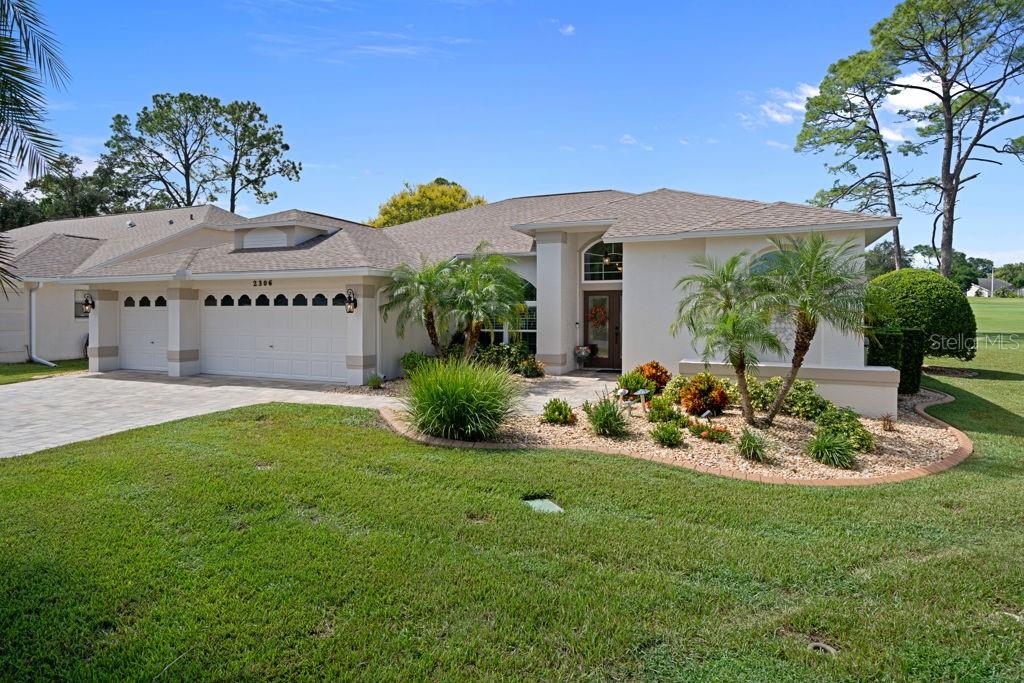
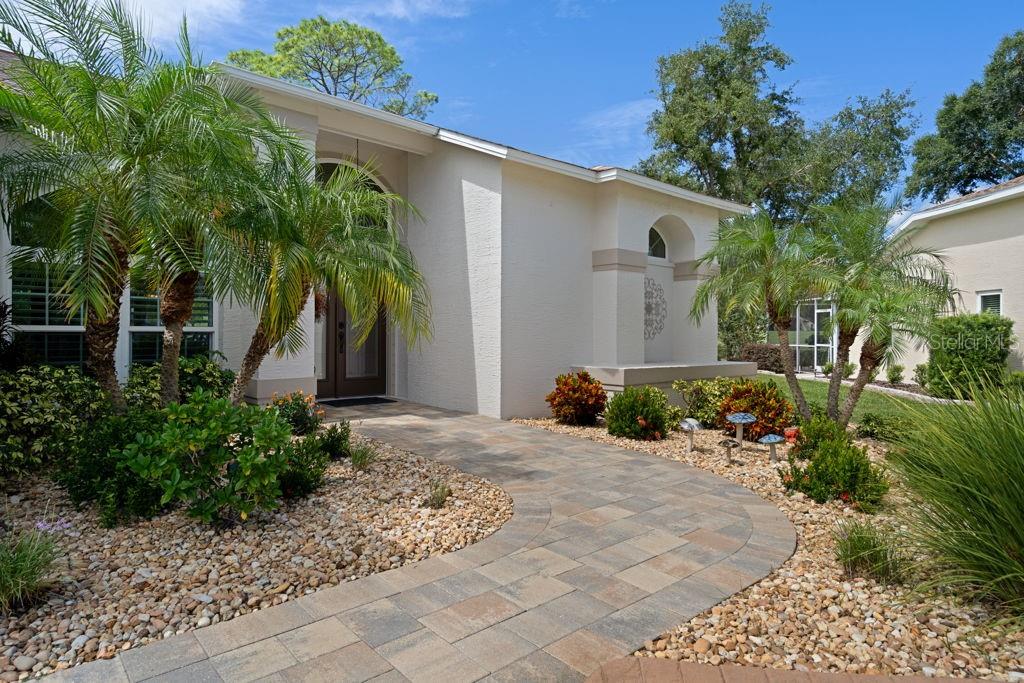
Timber Pines 3 Bedroom 3 Full Bathrooms 3 Car Garage Pool Home On The 6th. Fairway On The Grand Pines Golf Course- This Home Is Loaded With Lots Of Upgrades-Enter The Home Through The Dual Leaded Front Doors To The Tiled Foyer Entrance To The Formal Living And Formal Dining Room That Has Plantation Shutters- The Eat In Kitchen Has Quartz Counter Tops, Over 21 Cabinets, Pantry, Stainless Steel Appliances, Dual Sinks, Dining Nook, Under And Over Head Cabinet Lighting And Recessed Lighting- Plus A Separate Family Room- The Primary Bedroom Has 2 Walk In Closets Corian Counter Top, Dual Sinks, Transom Windows, Tiled Floor And Walk In Shower- The Enclosed lanai 32x14 Has Heat And Air Plus Motorized Shades- The Outdoor Screened Porch Has 2 Electric Awnings With Wind Sensors Plus Outdoor Built In Grill With Vent, Quartz Counter Top And A Refrigerator- Extras Include Exterior Painted 2025, Remodeled Bathrooms, Hurricane Aluminum Shutter Panels Or Roll Down Curtains Front Door Lanai And 2 Sides, Exterior Windows Replaced With Insulated Impact Low E Glass, Hvac New 2021, Newer Kitchen Appliances, Lanai Has Newer Acrylic Windows And Tile Flooring, Newer Pool Equipment, Pool Cage Lighting, New Salt Cell Installed, Pool And Screening Installed 2017, Newer Roof 2016, Water heater 2013, Water Softener And Whole House Filter 2024, Brick Paver Driveway And Pool Deck, Curb A Lawn, Transom Windows, Plant Shelves, Ceiling Fans, Interior Paneled Doors, Gutters, Pool Bath With A Tiled Snail Shower Lien Closet And A Solar Tube, Some Plantation Shutters In The lanai, Inside laundry Room With a 2nd. Pantry And wall cabinets, Garage Measures 29x23 With 2 Garage Door Openers, Attic Storage Garage Floor Has Been Sealed, Great Views Of The Golf Course, Open Floor Plan Call Today For A Showing. Timber Pines, a 55+ Gated Community, With 4 Golf Courses, Country Club, Remodeled Restaurant And Bar With Multiple TV Screens, 2 Pools, Fitness Center, Tennis And Pickle Ball Courts, Bocce Ball, Billiards Room And More Than 100 Different Clubs. Spectrum Cable, 2 boxes and High-Speed Internet Are Also Included In the HOA.

$4,491/mo

Est. mortgage payment based on a $675,000 home price.

All estimates are provided by Luxury Presence for informational purposes only. Actual amounts may vary.

Additional information

MLS® ID
W7890671

Interior Features

Bedrooms
3
Bathrooms
3
Cooling
Yes
Heating
Yes
Basement
No

Exterior Features

Lot Size
0.33 Acres

Other Property Details

Taxes
$4,355
Tax Frequency
Annually
Association Fee Frequency
Monthly
Garage
Yes
Municipality
23
Pets Allowed
Yes
Pool
Yes
55+/Senior Community
Yes

Listings courtesy of Stellar MLS as distributed by MLS GRID

All information deemed reliable but not guaranteed and should be independently verified. All properties are subject to prior sale, change or withdrawal. Neither listing broker(s) nor Brandon English shall be responsible for any typographical errors, misinformation, misprints and shall be held totally harmless. Properties displayed may be listed or sold by various participants in the MLS. 

Based on information submitted to the MLS GRID as of 6:45 AM UTC on 10/29/2026. All data is obtained from various sources and may not have been verified by broker or MLS GRID. Supplied Open House Information is subject to change without notice. All information should be independently reviewed and verified for accuracy. Properties may or may not be listed by the office/agent presenting the information.

©2026 Stellar MLS . All rights reserved.

DMCA Notice

Powered by Luxury Presence