Property photo 1
Property photo 2
Property photo 3
Property photo 4
Property photo 5
3 Beds
2 Baths
2,482 sqft

$415,000

1360 EMERALD DUNES DR, SUN CITY CENTER FL, 33573

Price per sqft$167.20
Built in2005
Property size2,482 sqft
Property typeCondominium
Courtesy of LPT REALTY, LLC, Stephanie Bindel  Listing Contact: 877-366-2213

Overview

Active

Listed Oct 28, 2026

Updated 3h ago

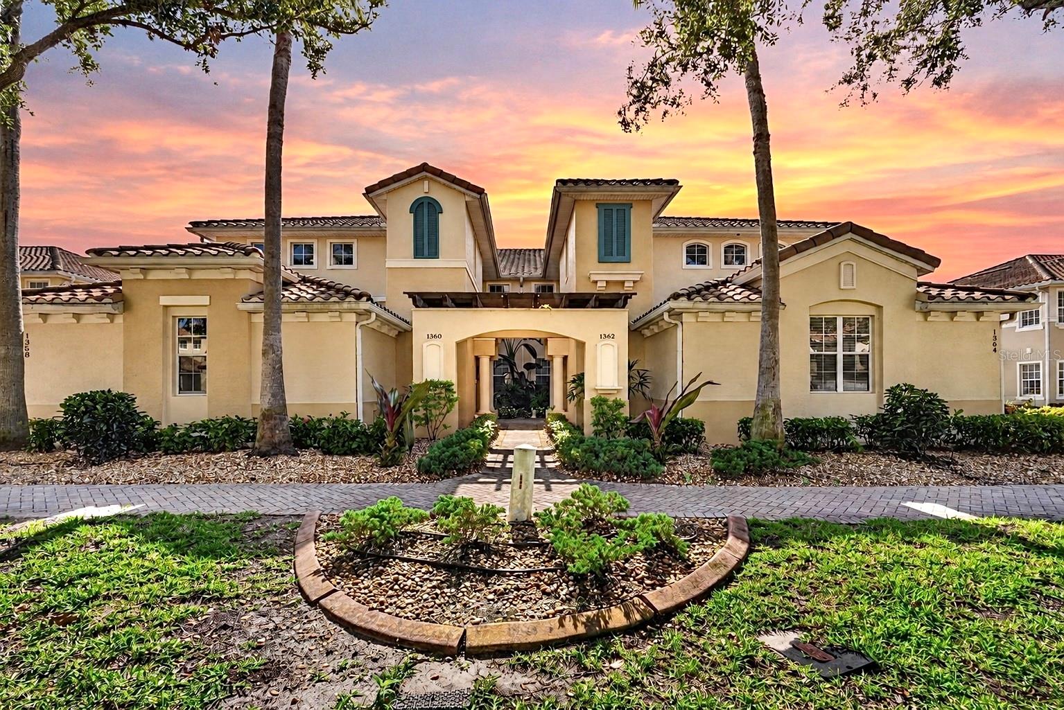
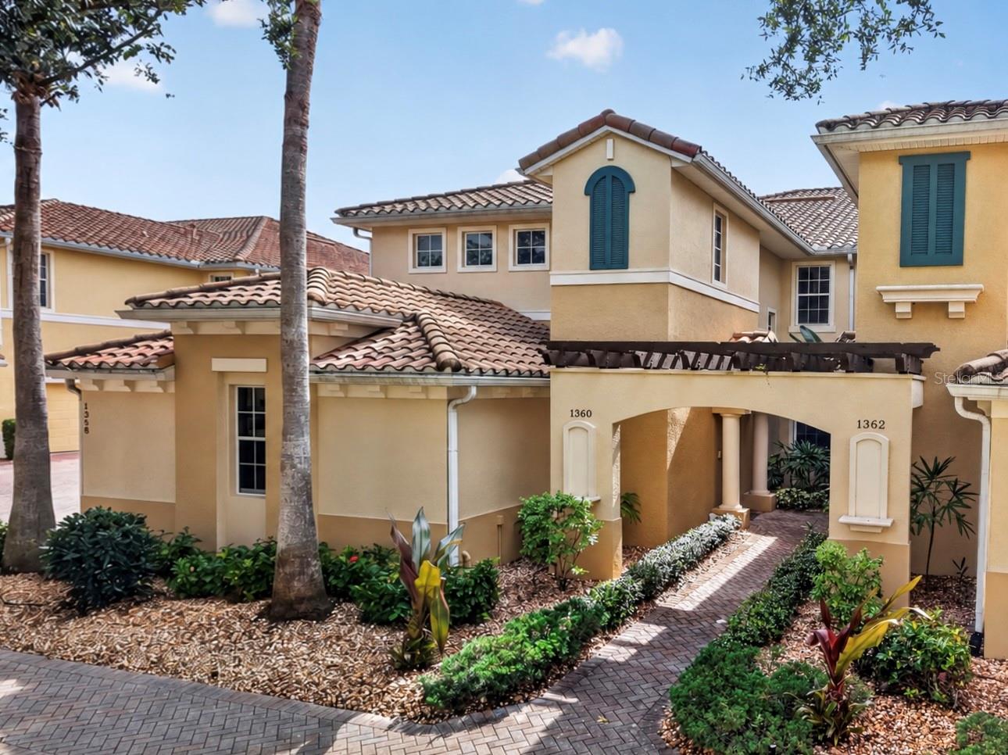
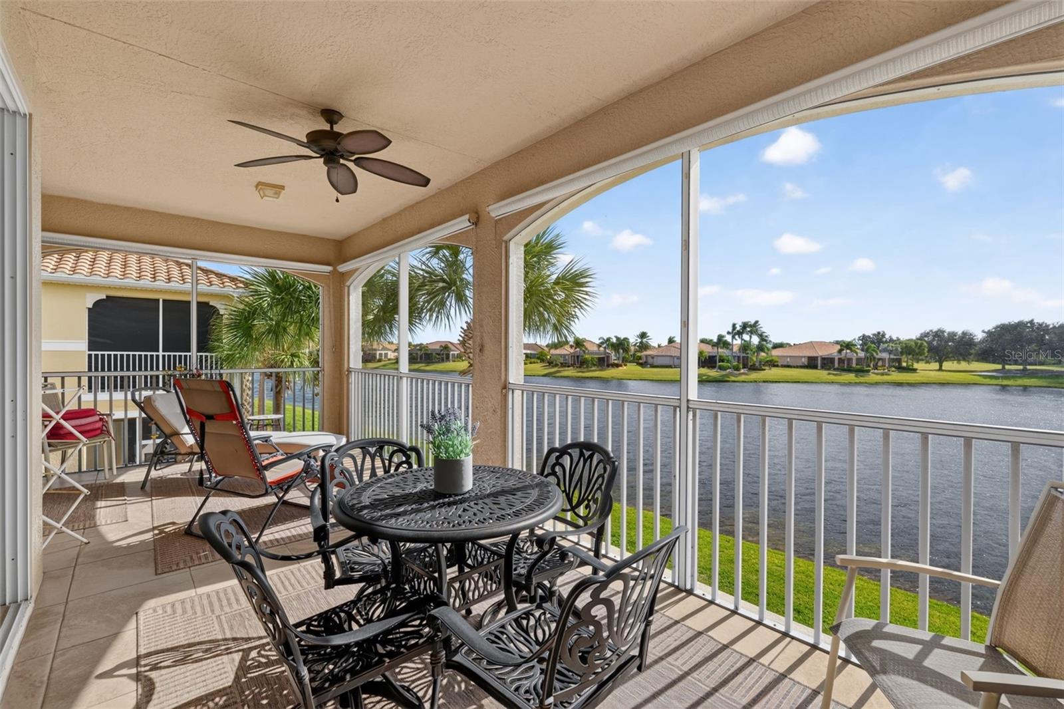
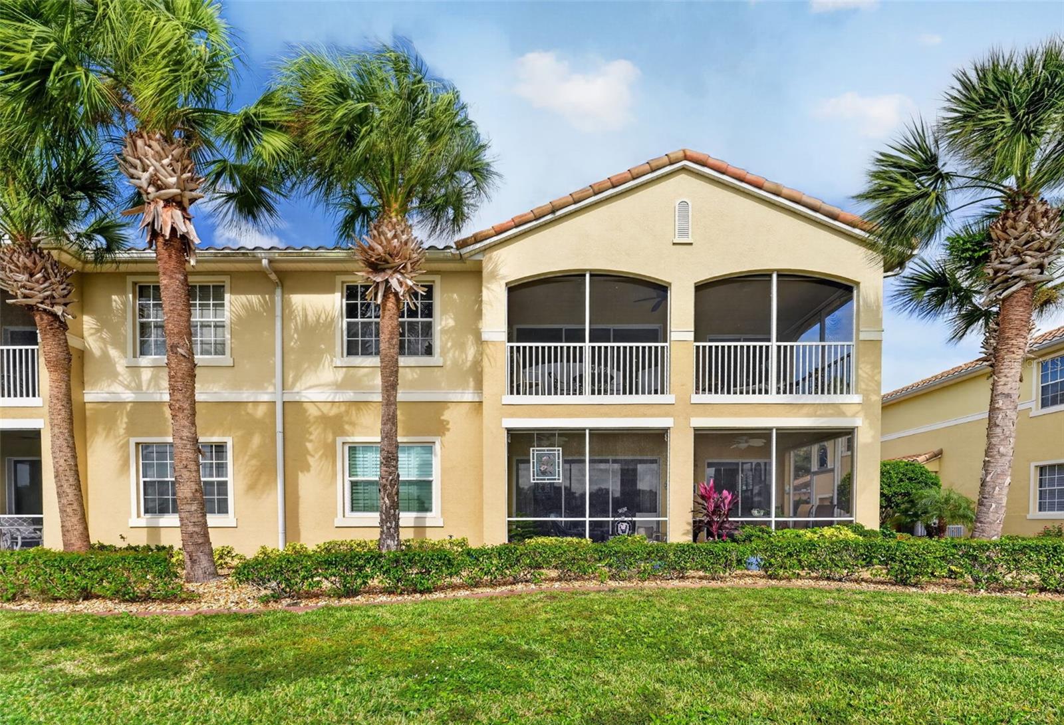
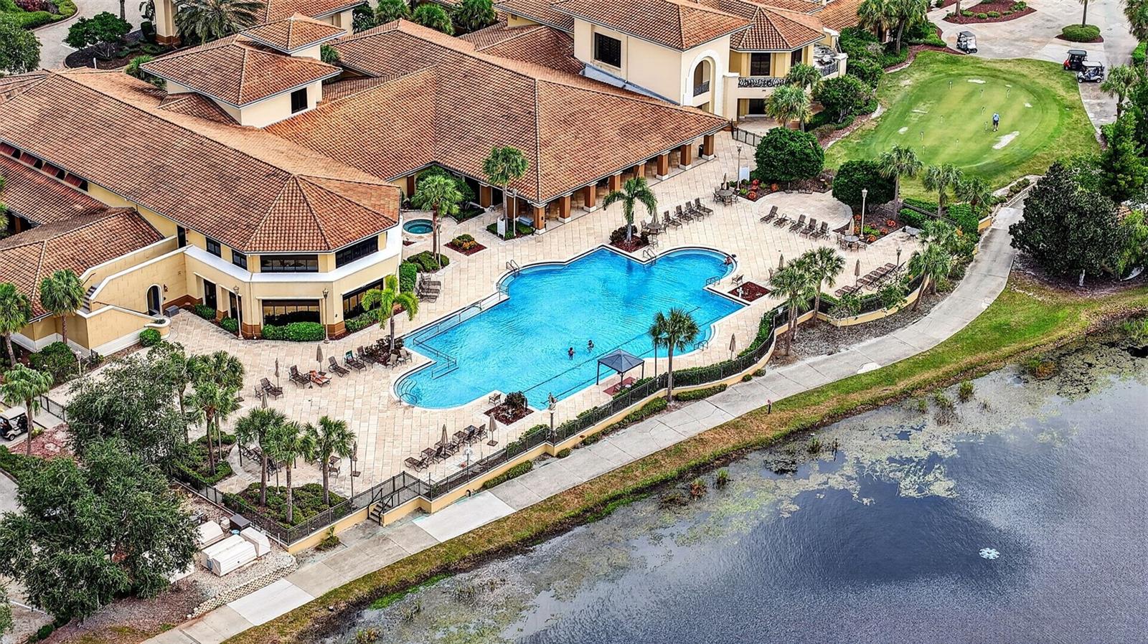
THIS IS THE ONE! Experience the pinnacle of luxury, maintenance-free living in the highly coveted 55+ community of Toscana at Renaissance. This stunning 3-bedroom, 2-bathroom turnkey condo perfectly blends sophistication with complete peace of mind. Step inside and ascend to the expansive second-floor living space via YOUR OWN PRIVATE ELEVATOR, offering effortless accessibility and an immediate feeling of exclusivity. The heart of the home opens up to soaring high ceilings and an elegant floor plan, but the true showstopper is the panoramic water view visible straight through the massive sliding glass doors. Retreat to the screened lanai to enjoy serene sunrises and sunsets over the water in complete tranquility. This scenic backdrop carries into the luxurious primary suite, which boasts stunning water views, an elegant tray ceiling, and a custom walk-in closet. The en-suite primary bathroom offers a spa-like retreat with a large step-in shower. Two additional bedrooms provide plenty of space for guests, while a versatile flex room serves as the perfect study or home office. Completing this exceptional layout is the attached 2-car garage, offering ample room for your vehicles, golf cart, and extra storage. Living here grants you premium access to the world-class amenities of Club Renaissance. Just a short walk or golf cart ride away, the magnificent 43,000 sq. ft. Mediterranean clubhouse offers an 18-hole championship golf course, two full-service restaurants, a resort-style pool and hot tub, a state-of-the-art wellness center with an indoor track, and the luxurious Spa Celeste. Enjoy the ultimate "lock-and-leave" Florida vacation lifestyle every single day!

$2,761/mo

Est. mortgage payment based on a $415,000 home price.

All estimates are provided by Luxury Presence for informational purposes only. Actual amounts may vary.

Additional information

MLS® ID
TB8561845

Interior Features

Bedrooms
3
Bathrooms
2
Fireplace
Yes
Cooling
Yes
Heating
Yes
Basement
No

Exterior Features

Lot Size
0 Acres

Other Property Details

Taxes
$6,155
Tax Frequency
Annually
Association Fee Frequency
Monthly
Secondary Association Fee
$344
Secondary Association Fee Frequency
Yearly
Garage
Yes
View
Yes
Municipality
32
Pets Allowed
Yes
55+/Senior Community
Yes

Listings courtesy of Stellar MLS as distributed by MLS GRID

All information deemed reliable but not guaranteed and should be independently verified. All properties are subject to prior sale, change or withdrawal. Neither listing broker(s) nor Brandon English shall be responsible for any typographical errors, misinformation, misprints and shall be held totally harmless. Properties displayed may be listed or sold by various participants in the MLS. 

Based on information submitted to the MLS GRID as of 6:11 AM UTC on 10/29/2026. All data is obtained from various sources and may not have been verified by broker or MLS GRID. Supplied Open House Information is subject to change without notice. All information should be independently reviewed and verified for accuracy. Properties may or may not be listed by the office/agent presenting the information.

©2026 Stellar MLS . All rights reserved.

DMCA Notice

Powered by Luxury Presence