Property photo 1
Property photo 2
Property photo 3
Property photo 4
Property photo 5
2 Beds
3 Baths
2,169 sqft

$974,900

1208 E KENNEDY BLVD #410, TAMPA FL, 33602

Price per sqft$449.47
Built in2007
Property size2,169 sqft
Property typeCondominium
Courtesy of PREMIER SOTHEBYS INTL REALTY, Paul DeSantis, PA  Listing Contact: 813-217-5288

Overview

Active

Listed Oct 7, 2026

Updated 5h ago

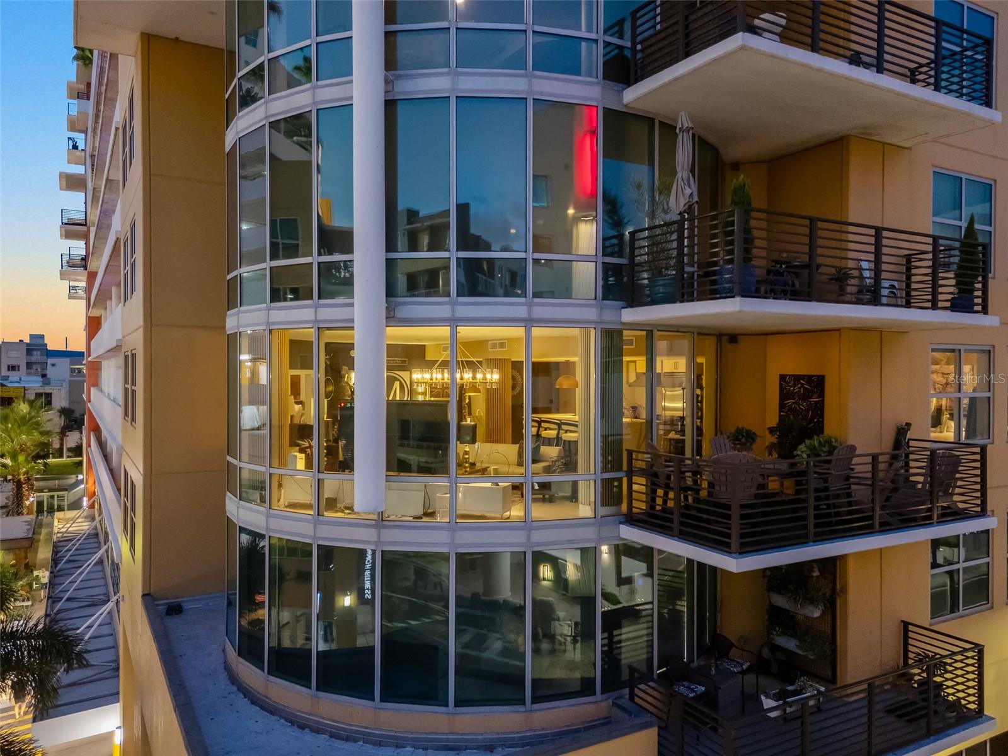
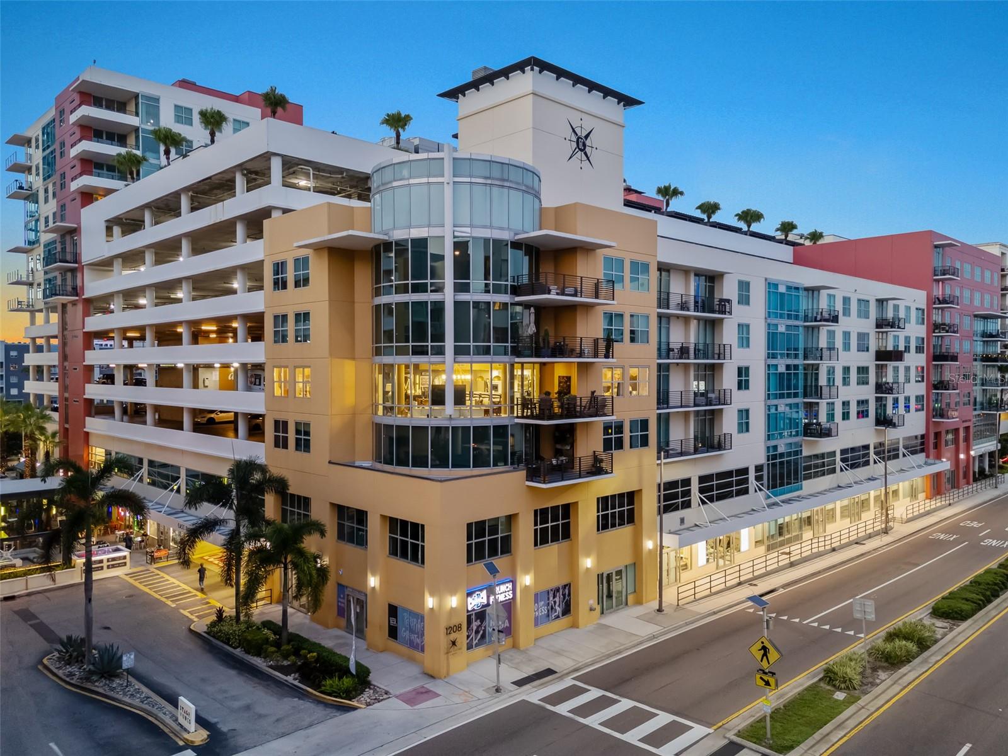
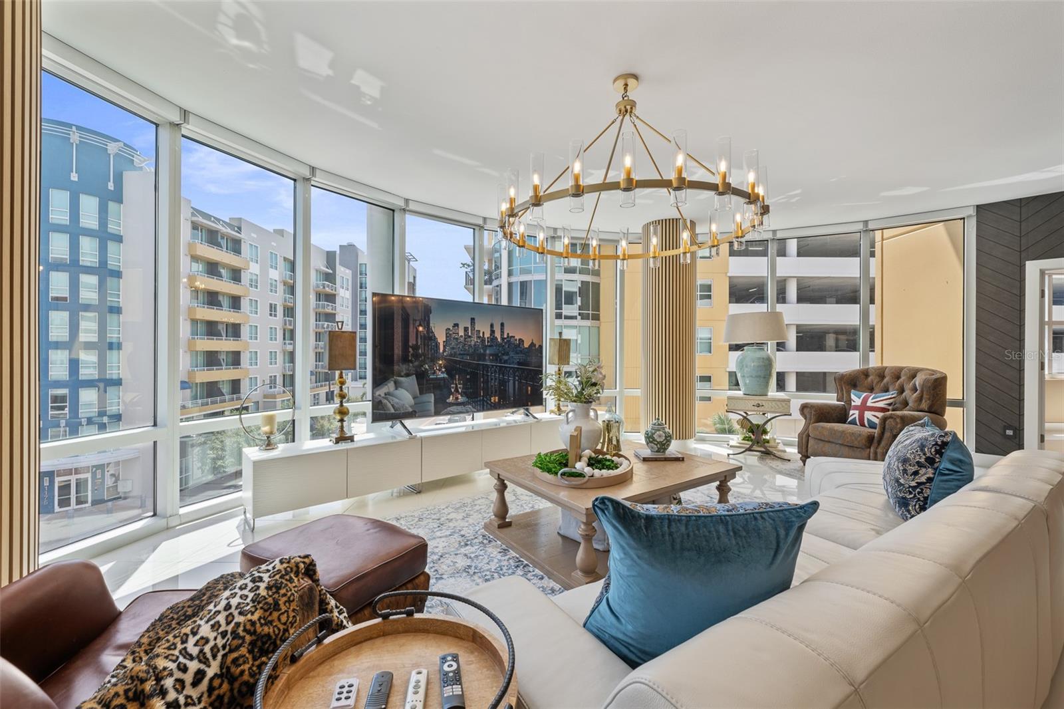
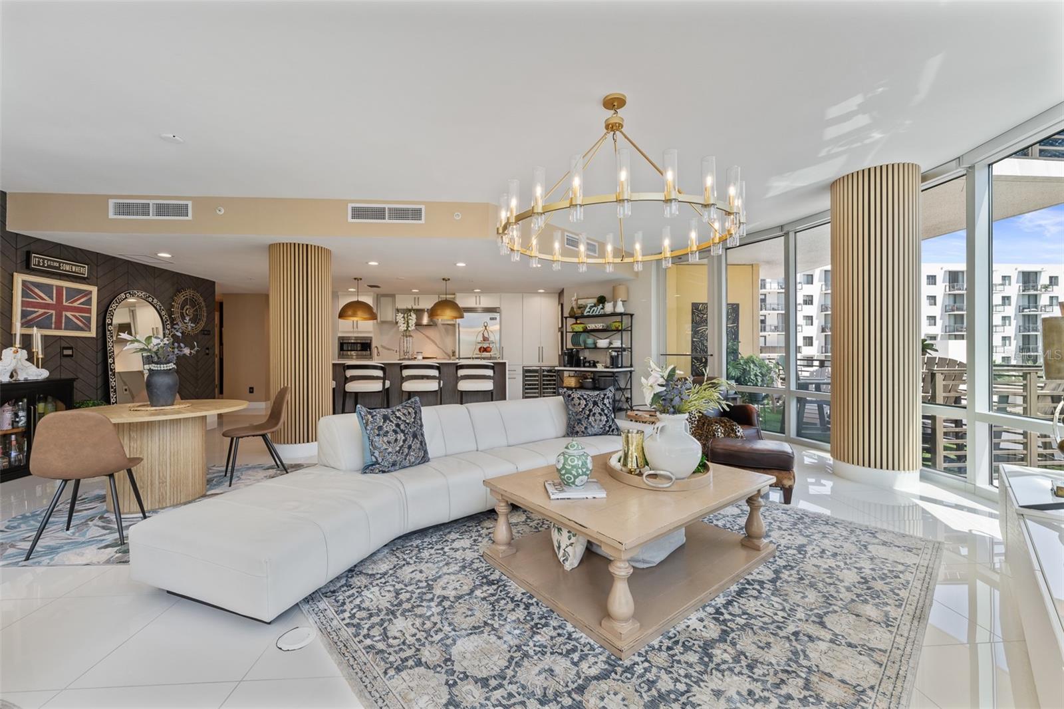
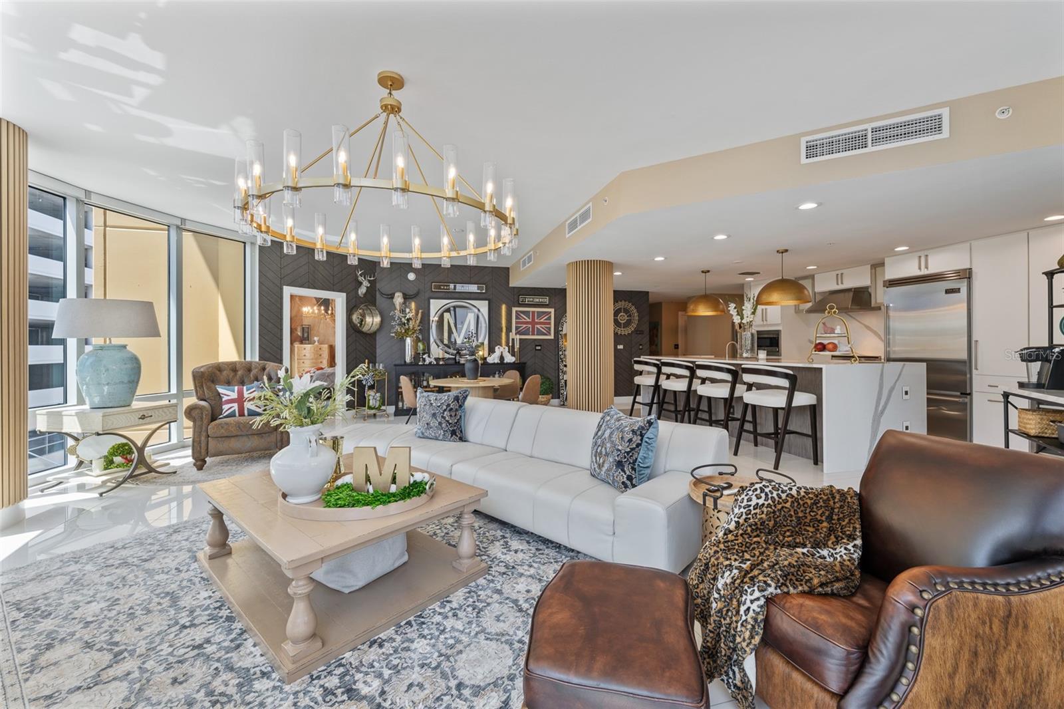
Grand Central at Kennedy luxurious corner condo in downtown Tampa’s Channelside District features 2 bedrooms, 2.5 baths, 2,169 sq ft, with a private rooftop poolside cabana, an oversized private terrace, two gated oversized parking spaces, and a climate-controlled storage locker. This is the largest corner floor plan in the building, wrapped in 180 degrees of floor-to-ceiling glass with motorized shades. The split-bedroom layout has two en-suite primary-style bedrooms with custom walk-in closets, plus an elegant guest powder room. The kitchen has Wellborn cabinetry, Viking appliances with gas range, wine refrigerator, and a large quartz island with double waterfall edges, opening to a spacious great room with Italian tile running throughout. Outdoors, the turf-finished terrace is one of the largest in the building, and your private cabana on the rooftop pool deck has a full bath, shower, beverage fridge, and storage. The HOA covers 24-hour guard, concierge service, water, sewer, trash, gas, two lap pools and spas, fitness center, and clubhouse. On the courtyard level, enjoy instant access to Crunch Fitness, Ginger Beard Coffee, Pour House, The Poké Company, City Dog Cantina, Massage Envy, Gelato-Go, and Stageworks Theatre. Located in the heart of the Channelside District, you're steps from Publix, Starbucks, CVS, Madison Street Park’s pickleball courts, and the TECO Line Streetcar connecting you directly to Water Street, Sparkman Wharf, Benchmark International Arena, the Riverwalk, Ybor City, and the Port of Tampa.

$6,486/mo

Est. mortgage payment based on a $974,900 home price.

All estimates are provided by Luxury Presence for informational purposes only. Actual amounts may vary.

Additional information

MLS® ID
TB8555468

Interior Features

Bedrooms
2
Bathrooms
3
Cooling
Yes
Heating
Yes
Basement
No

Exterior Features

Lot Size
0 Acres

Other Property Details

Taxes
$13,026
Tax Frequency
Annually
Association Fee Frequency
Monthly
Garage
Yes
View
Yes
Municipality
29
Pets Allowed
Yes
55+/Senior Community
No

Listings courtesy of Stellar MLS as distributed by MLS GRID

All information deemed reliable but not guaranteed and should be independently verified. All properties are subject to prior sale, change or withdrawal. Neither listing broker(s) nor Brandon English shall be responsible for any typographical errors, misinformation, misprints and shall be held totally harmless. Properties displayed may be listed or sold by various participants in the MLS. 

Based on information submitted to the MLS GRID as of 5:52 PM UTC on 11/4/2026. All data is obtained from various sources and may not have been verified by broker or MLS GRID. Supplied Open House Information is subject to change without notice. All information should be independently reviewed and verified for accuracy. Properties may or may not be listed by the office/agent presenting the information.

©2026 Stellar MLS . All rights reserved.

DMCA Notice

Powered by Luxury Presence